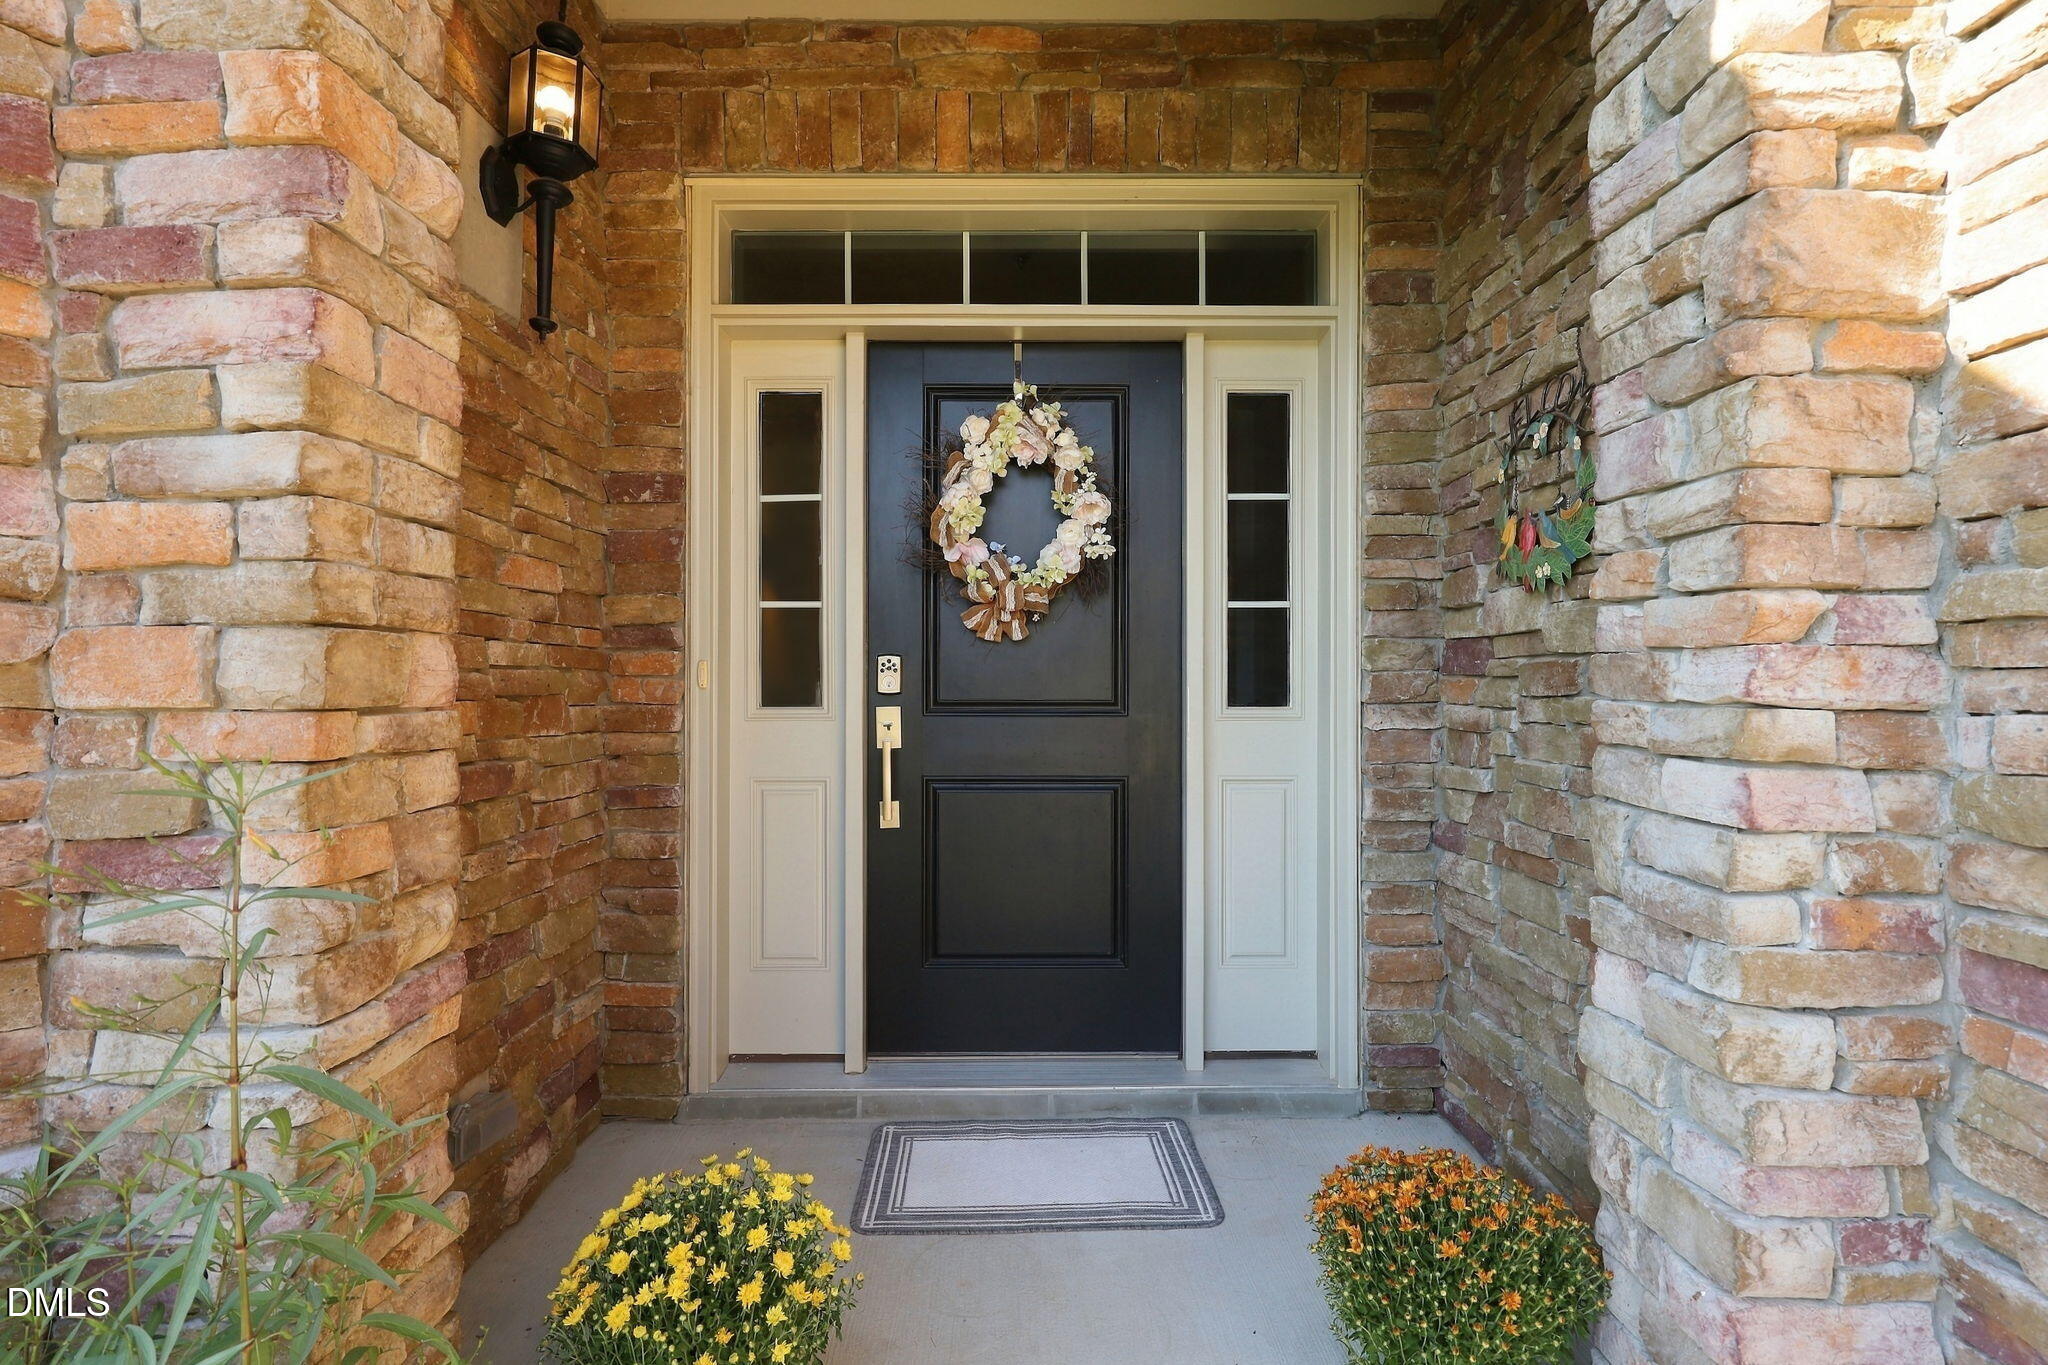
Property photo 1
Property photo 2
Property photo 3
Property photo 4
Property photo 5
3 Beds
2 Baths
2,303 sqft

$850,000

2534 Cedar Hedge Court, Apex NC, 27523

Price per sqft$369.08
Built in2020
Property size2,303 sqft
Property typeResidential
Listing courtesy of EXP Realty LLC

Overview

Coming soon

Listed Sep 15, 2026

Updated 6h ago

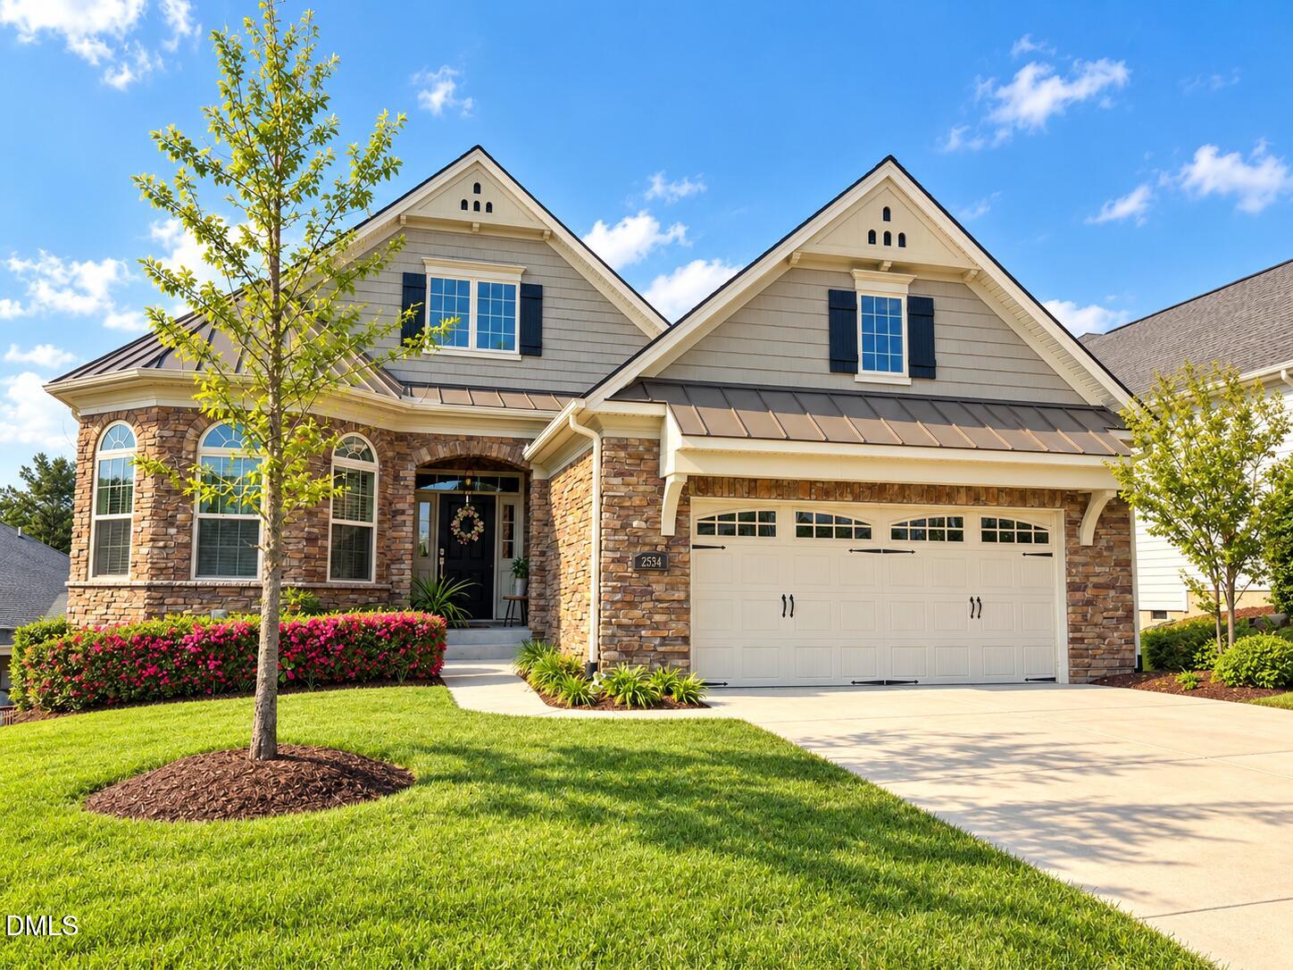
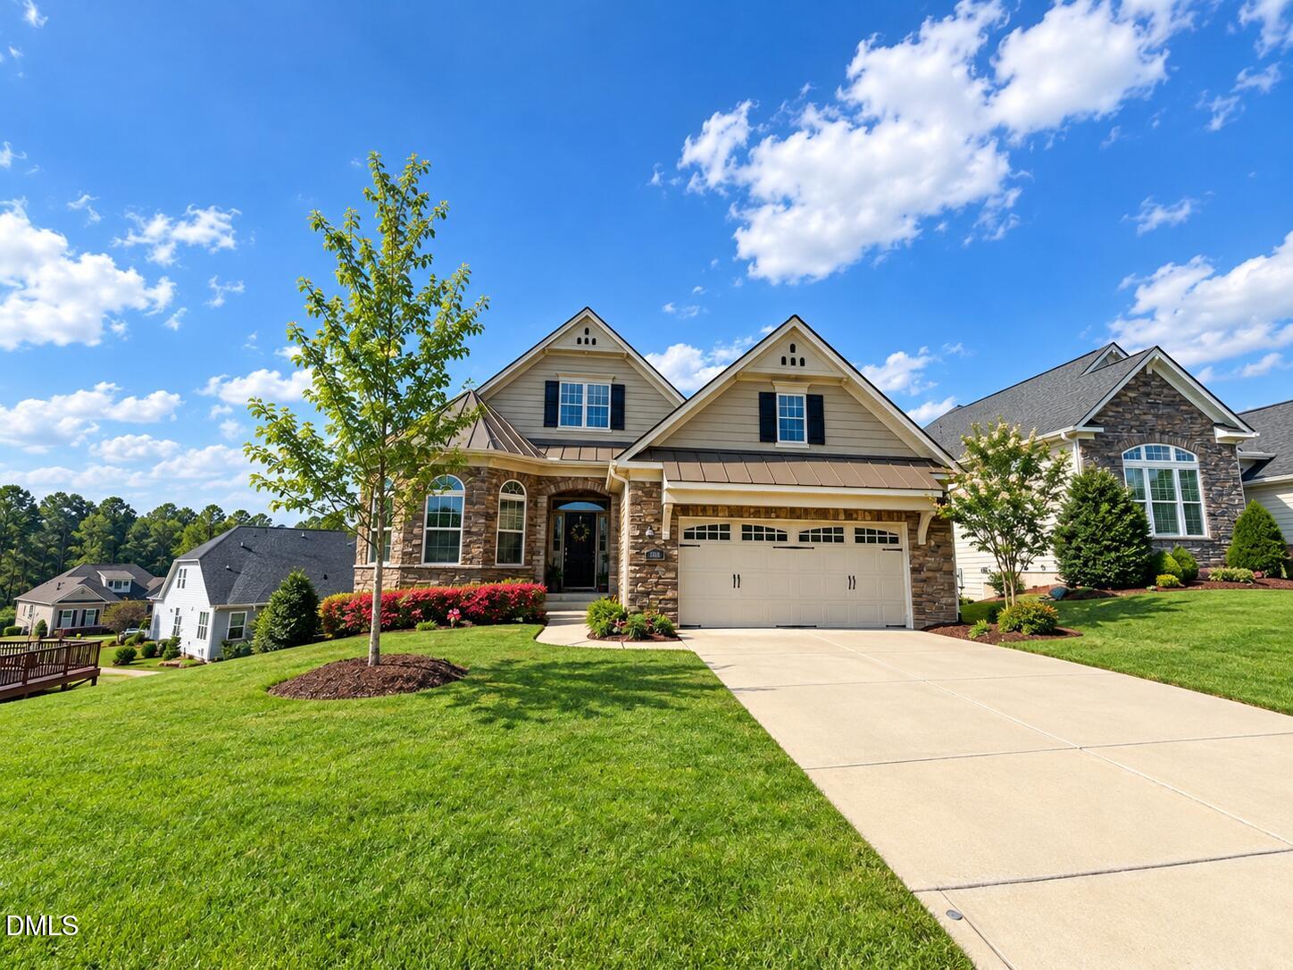
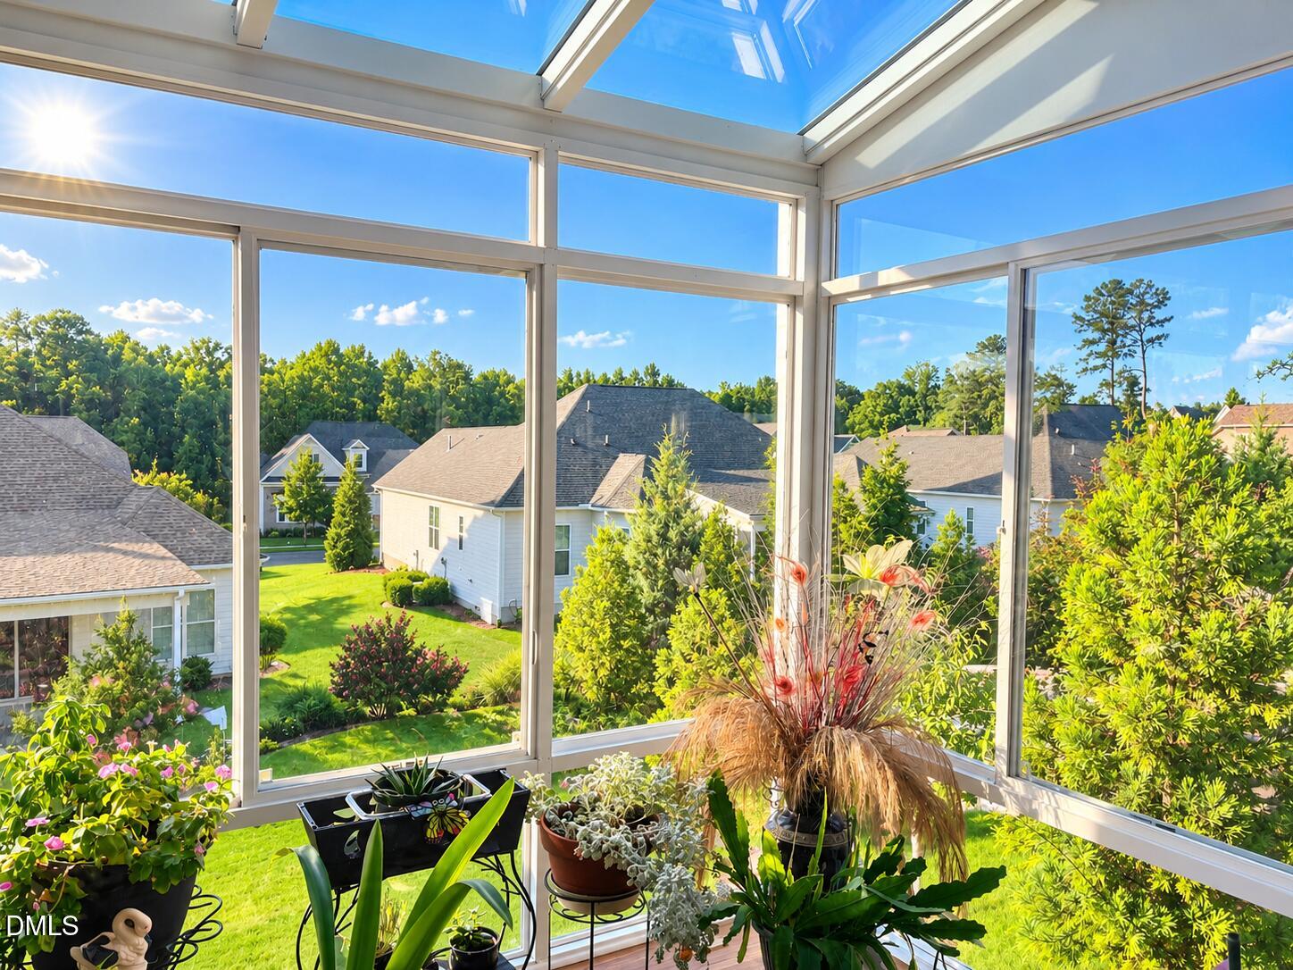
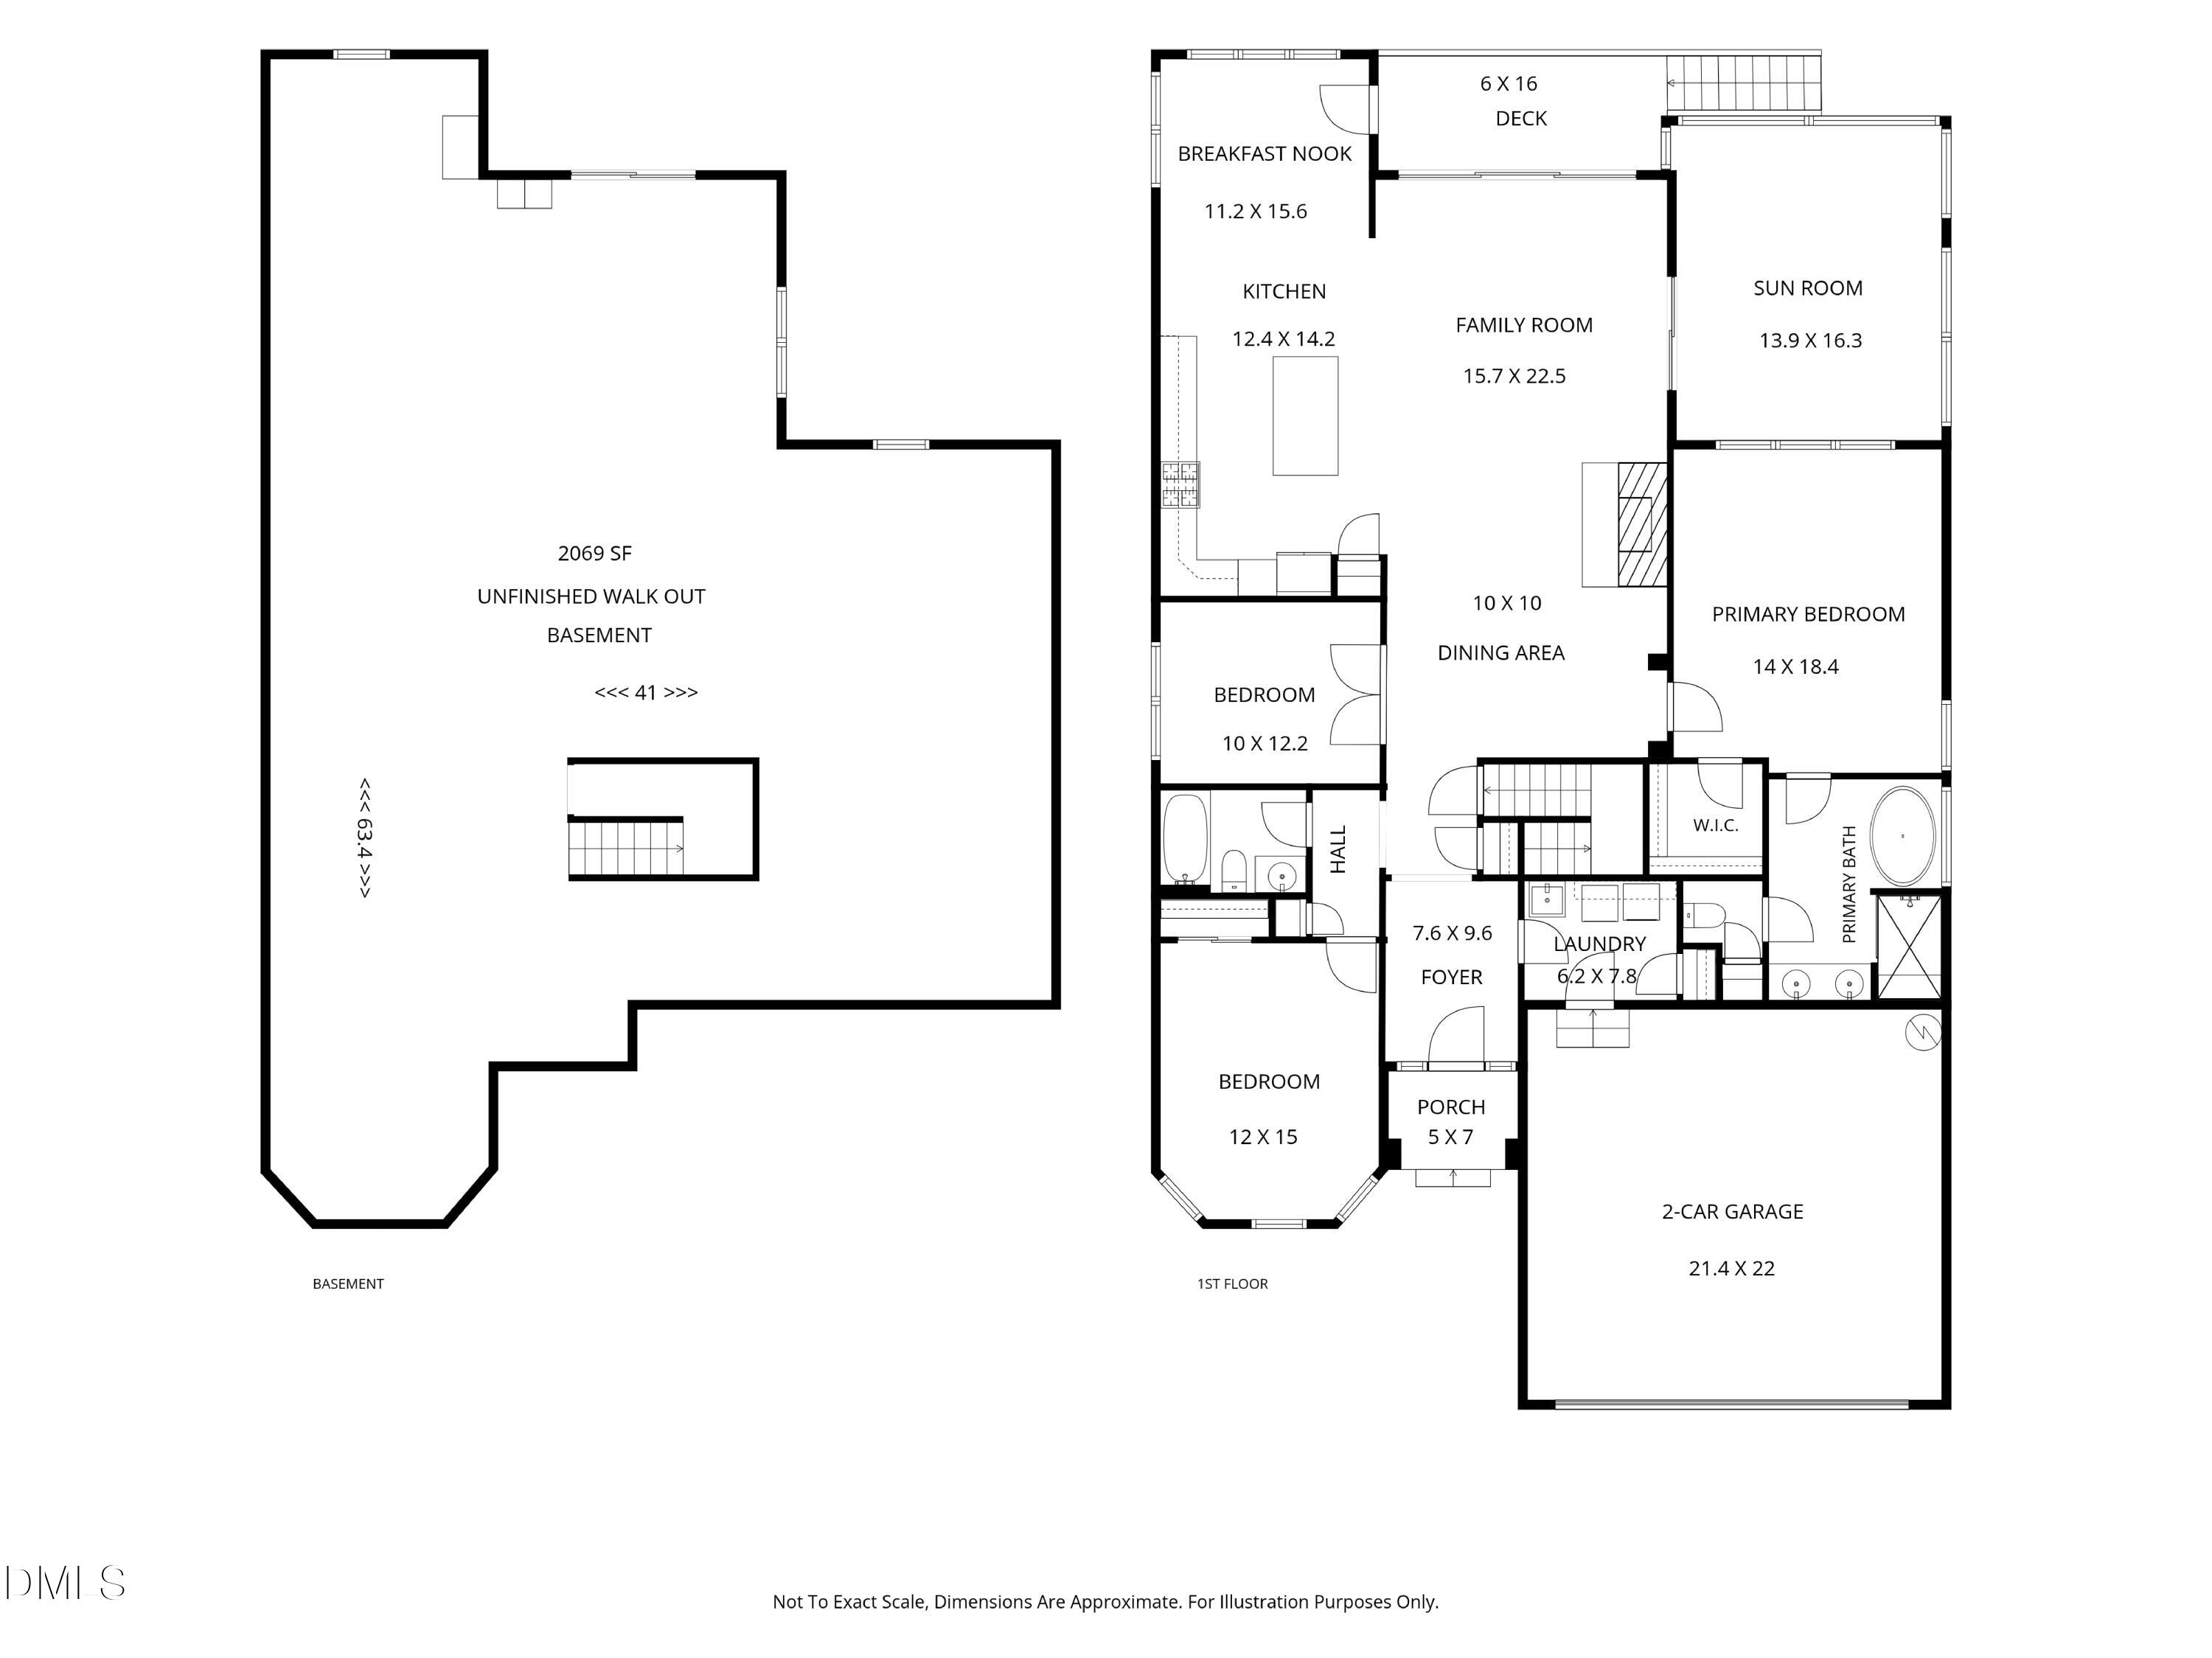
Welcome to this beautifully maintained Toll Brothers RANCH with a BASEMENT in the desirable Regency at White Oak Creek community of Apex! This home offers a wonderful combination of one-level living, a spectacular four-season SUNROOM / SOLARIUM, and tremendous future expansion potential. The light-filled main level features hardwood flooring, a stone fireplace with gas logs, sliding glass patio doors, and a private office/optional third bedroom with elegant French doors. The spacious kitchen is beautifully appointed with cherry cabinetry, tile flooring, stainless steel appliances, a 5-burner gas cooktop, wall oven, tumbled marble backsplash, and granite countertops. The inviting primary suite features a trey ceiling, walk-in closet, soaking tub, and beautifully tiled frameless-glass shower. The heated and cooled four-season room provides a beautiful extension of the main living space and offers year-round enjoyment. Just beyond, the over 2,000-square-foot unfinished walk-out BASEMENT, with plumbing rough-ins already in place, provides incredible potential for future living space, recreation, a home gym, workshop, storage, or whatever you envision. Outside, enjoy the ease of low-maintenance living with HOA-provided lawn care, while the community offers an impressive array of amenities including a pool, tennis, pickleball, playground, clubhouse, fitness center, and greenway access. Conveniently located near shopping, restaurants, parks, the American Tobacco Trail, and major highways, Regency at White Oak Creek offers a wonderful blend of recreation, convenience, and easy living.

$5,655/mo

Est. mortgage payment based on a $850,000 home price.

All estimates are provided by Luxury Presence for informational purposes only. Actual amounts may vary.

Additional information

MLS® ID
10192835

Interior Features

Bedrooms
3
Bathrooms
2
Fireplace
Yes
Cooling
Yes
Heating
Yes
Basement
Yes

Exterior Features

Lot Size
0.23 Acres

Other Property Details

Association Fee Frequency
Quarterly
Secondary Association Fee
$462
Secondary Association Fee Frequency
Quarterly
Garage
Yes
55+/Senior Community
No
MLS provider logo

Listed by Marti Hampton, Holly Williams Rucker, EXP Realty LLC

Listings marked with a Doorify MLS icon are provided courtesy of the Doorify MLS, of North Carolina, Internet Data Exchange Database. Brokers make an effort to deliver accurate information, but buyers should independently verify any information on which they will rely in a transaction. The listing broker shall not be responsible for any typographical errors, misinformation, or misprints, and they shall be held totally harmless from any damages arising from reliance upon this data. This data is provided exclusively for consumers’ personal, non-commercial use.

©2026 Doorify MLS of North Carolina. All rights reserved.

Data last updated 3:40 AM UTC, 9/17/2026

Powered by Luxury Presence
