Property photo 1
Property photo 2
Property photo 3
Property photo 4
Property photo 5
3 Beds
4 Baths
2,152 sqft

$521,609

967 Steel Mill Lane, Apex NC, 27523

Price per sqft$242.38
Built in2027
Property size2,152 sqft
Property typeTownhomes
Listing courtesy of Baker Residential

Overview

Active

Listed Sep 16, 2026

Updated 6h ago

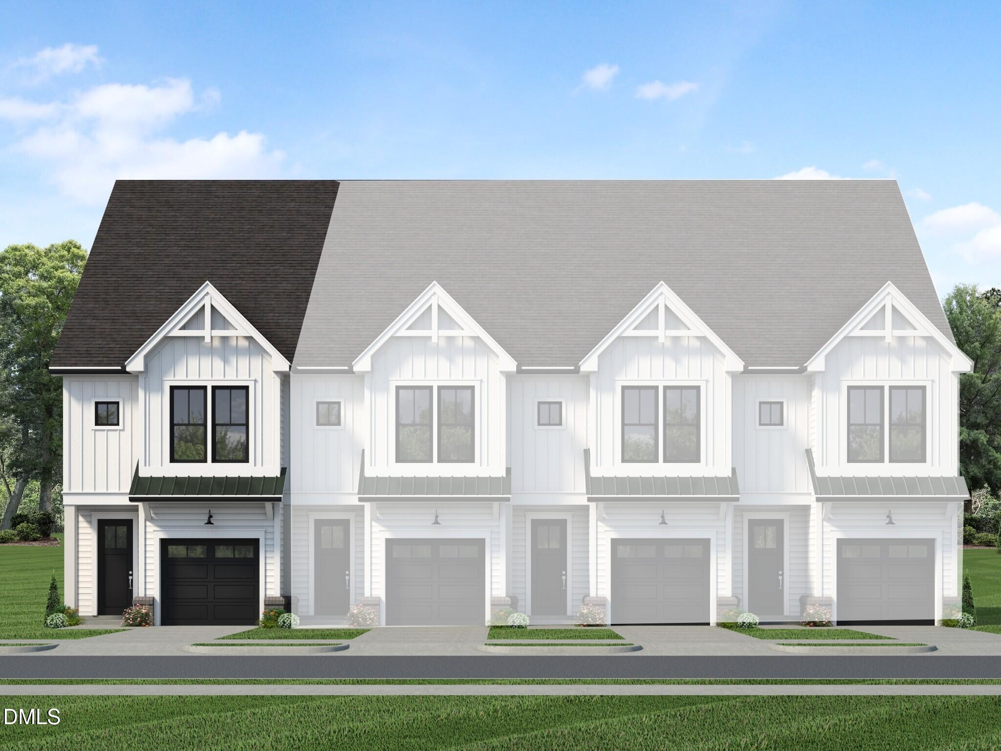
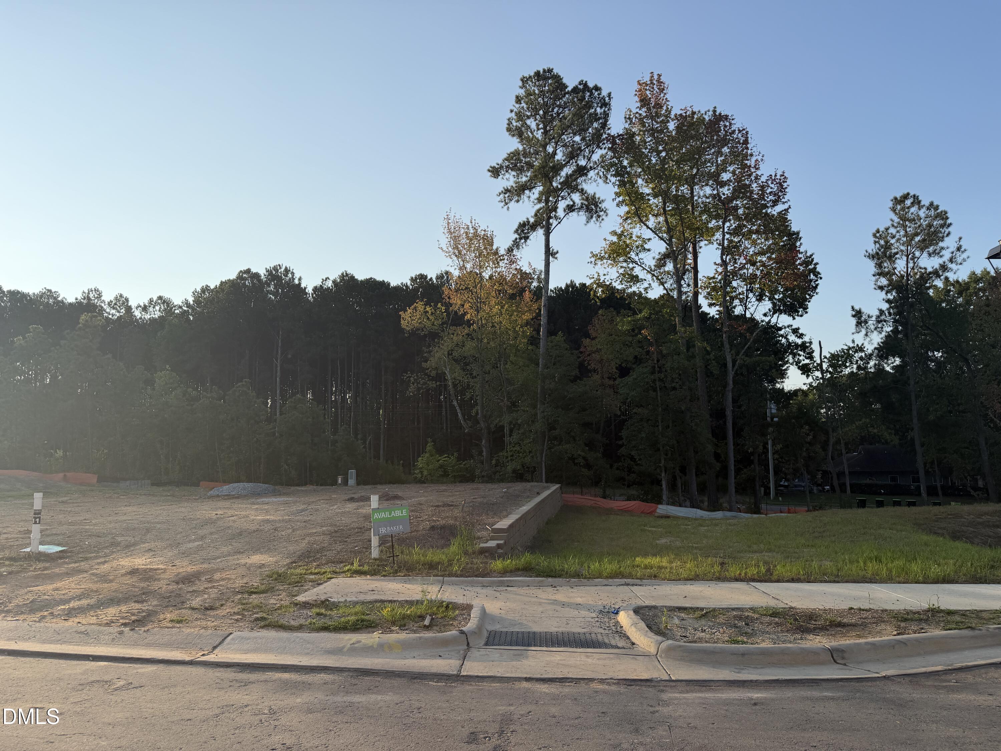
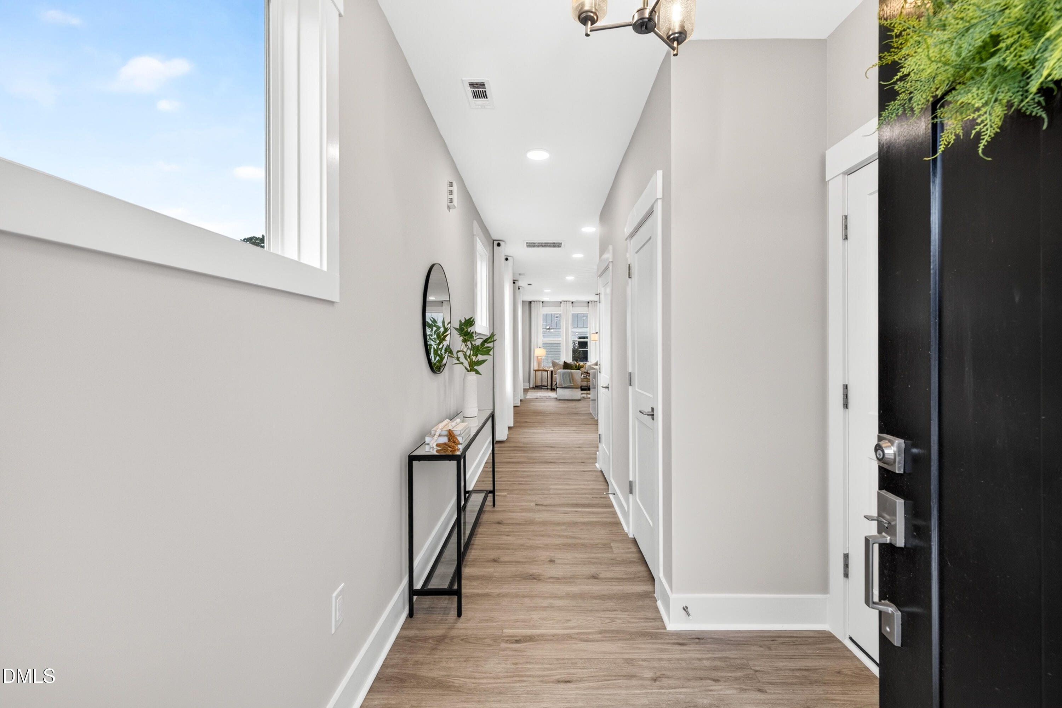
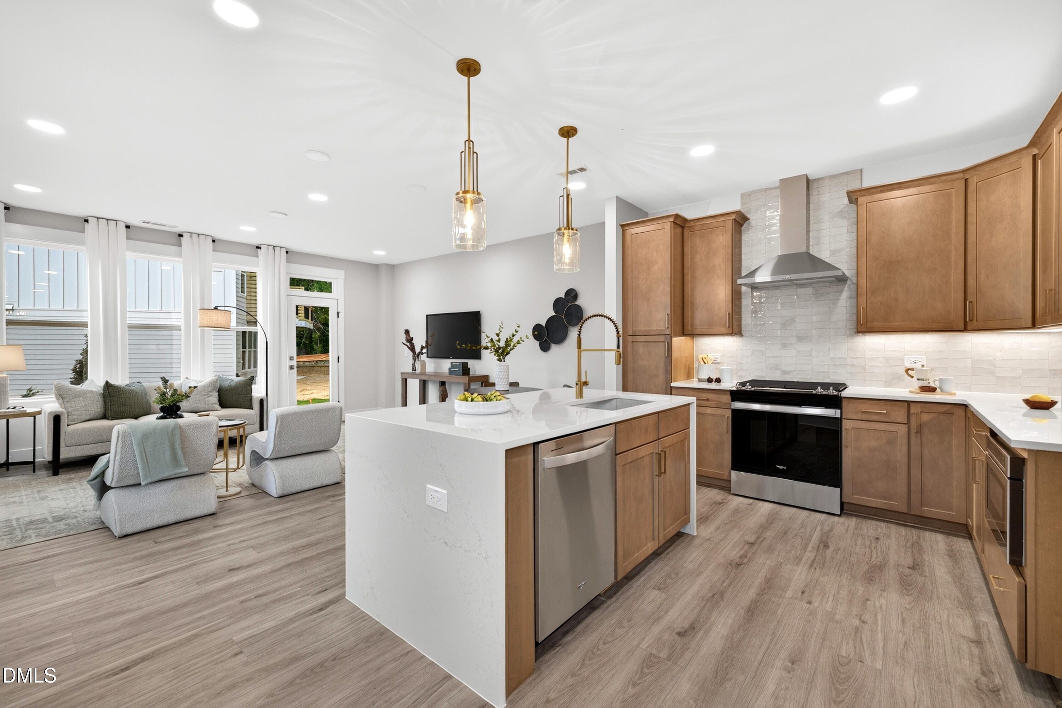
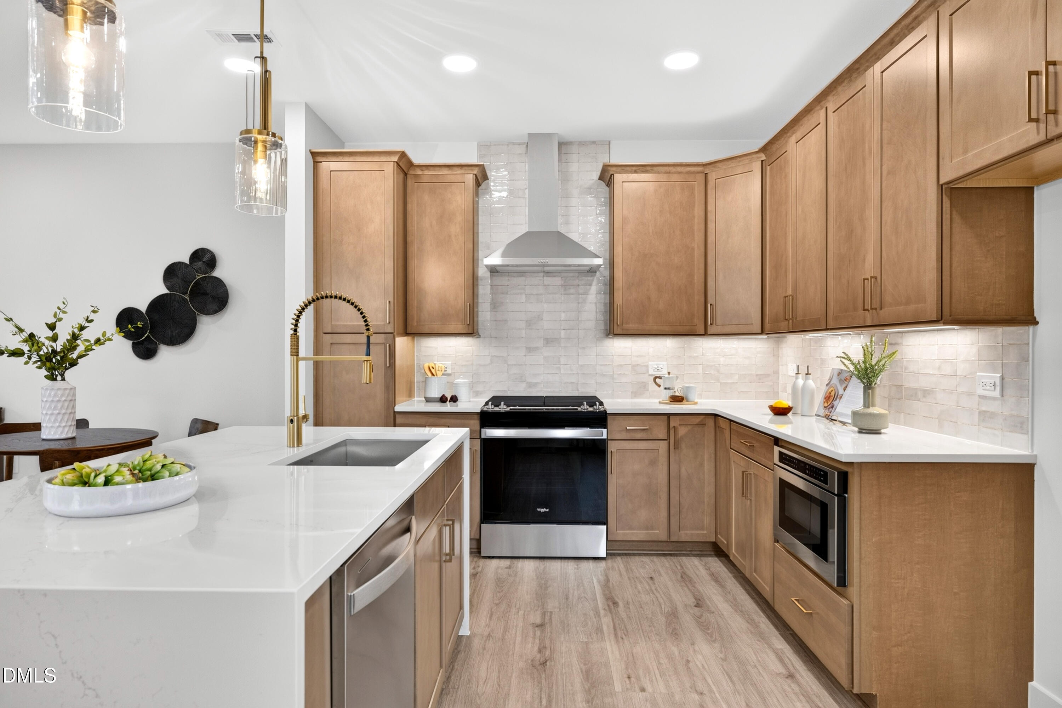
SOLAR-POWERED NEW CONSTRUCTION in Parc at Bradley Farm, a boutique community of only 37 homesites near the Cary border and minutes from Downtown Apex. This Weston duplex end-unit townhome features a 3.96 kW solar energy system with nine solar panels, combining modern design with energy-conscious living. Offering 2,152 square feet, 3 bedrooms, 3.5 baths, two versatile lofts and more than 200 square feet of unfinished walk-in storage, the Weston makes exceptional use of every level. Each bedroom has access to a private full bathroom, providing flexibility for guests, a home office or multigenerational living. The open-concept main level features 9-foot ceilings, oversized windows and luxury vinyl plank flooring. The gourmet kitchen includes 42-inch cabinetry, quartz countertops, tile backsplash, a stainless steel single-bowl undermount sink and Whirlpool appliances, including a 30-inch slide-in gas range, vented range hood and built-in drawer microwave. Upstairs, the spacious primary suite features a tray ceiling, two walk-in closets and direct access to a private balcony with painted wood decking, aluminum pickets and a privacy panel. The primary bath includes quartz countertops, a tiled shower extending to the ceiling, a niche, 12-inch seat and semi-frameless glass enclosure. Additional highlights include 9-foot ceilings on the second floor, Craftsman-style trim, fiber-cement siding, a tankless gas water heater, Wi-Fi-capable thermostats and a one-car garage with a belt-driven Wi-Fi-capable opener. Buyers may still personalize interior design selections for a limited time. Conveniently located less than one mile from Davis Drive with easy access to Downtown Apex, Cary, shopping, dining and major commuter routes.

$3,470/mo

Est. mortgage payment based on a $521,609 home price.

All estimates are provided by Luxury Presence for informational purposes only. Actual amounts may vary.

Additional information

MLS® ID
10192988

Interior Features

Bedrooms
3
Bathrooms
4
Cooling
Yes
Heating
Yes
Basement
No

Exterior Features

Lot Size
0.05 Acres

Other Property Details

Association Fee Frequency
Monthly
Garage
Yes
New Construction
Yes
55+/Senior Community
No
MLS provider logo

Listed by Sheryl Pratt, , Baker Residential

Listings marked with a Doorify MLS icon are provided courtesy of the Doorify MLS, of North Carolina, Internet Data Exchange Database. Brokers make an effort to deliver accurate information, but buyers should independently verify any information on which they will rely in a transaction. The listing broker shall not be responsible for any typographical errors, misinformation, or misprints, and they shall be held totally harmless from any damages arising from reliance upon this data. This data is provided exclusively for consumers’ personal, non-commercial use.

©2026 Doorify MLS of North Carolina. All rights reserved.

Data last updated 3:40 AM UTC, 9/17/2026

Powered by Luxury Presence
