1604 Mirth Court
1604 Mirth Court
1604 Mirth Court
1604 Mirth Court
1604 Mirth Court
1604 Mirth Court
1604 Mirth Court
1604 Mirth Court
1604 Mirth Court
1604 Mirth Court
1604 Mirth Court
1604 Mirth Court
1604 Mirth Court
1604 Mirth Court
1604 Mirth Court
1604 Mirth Court
1604 Mirth Court
1604 Mirth Court
1604 Mirth Court
1604 Mirth Court
1604 Mirth Court
1604 Mirth Court
1604 Mirth Court
1604 Mirth Court
1604 Mirth Court
1604 Mirth Court
1604 Mirth Court
1604 Mirth Court
1604 Mirth Court
1604 Mirth Court
1604 Mirth Court
1604 Mirth Court
1604 Mirth Court
1604 Mirth Court
SEE ALL PHOTOS
1604 Mirth Court
1604 Mirth Court
1604 Mirth Court
1604 Mirth Court
1604 Mirth Court
1604 Mirth Court
1604 Mirth Court
1604 Mirth Court
1604 Mirth Court
1604 Mirth Court
1604 Mirth Court
1604 Mirth Court
1604 Mirth Court
1604 Mirth Court
1604 Mirth Court
1604 Mirth Court
1604 Mirth Court
1604 Mirth Court
1604 Mirth Court
1604 Mirth Court
1604 Mirth Court
1604 Mirth Court
1604 Mirth Court
1604 Mirth Court
1604 Mirth Court
1604 Mirth Court
1604 Mirth Court
1604 Mirth Court
1604 Mirth Court
1604 Mirth Court
1604 Mirth Court
1604 Mirth Court
1604 Mirth Court
1604 Mirth Court
Listing courtesy of Ashton Woods Homes
Sold

1604 Mirth Court

1604 Mirth Court, Rolesville, NC 27571

$286,000
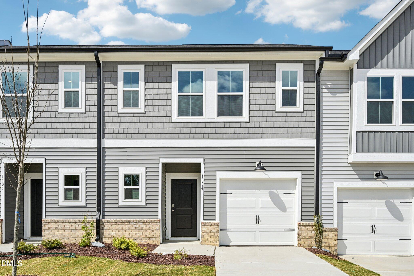
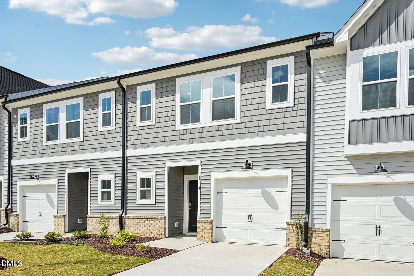
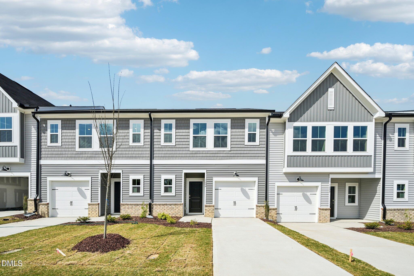
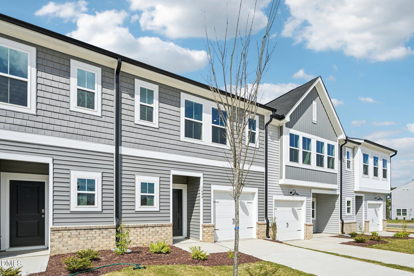
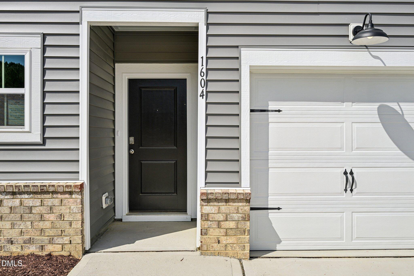
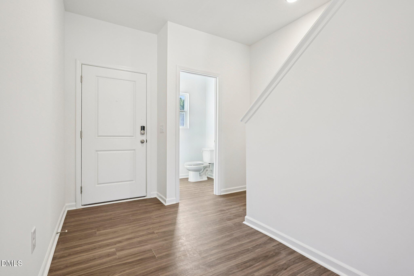
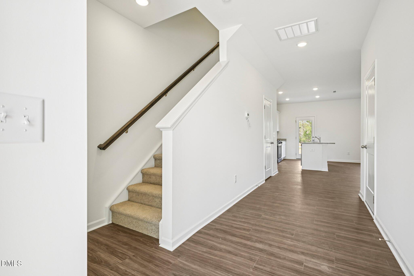
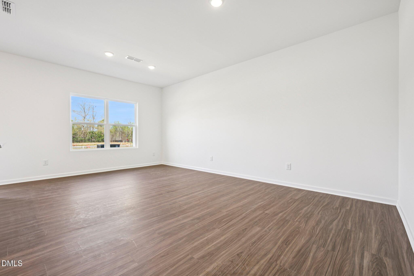
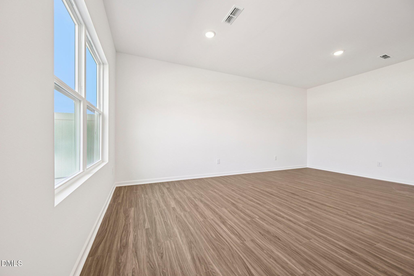
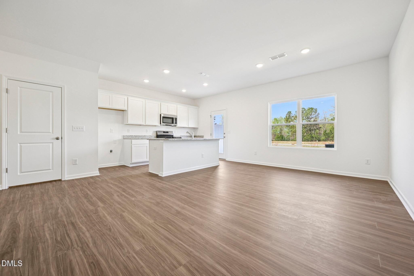
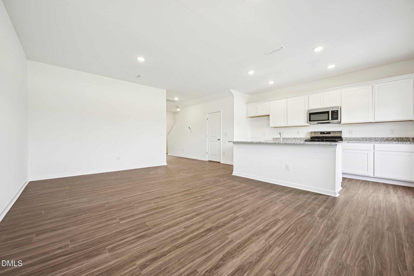
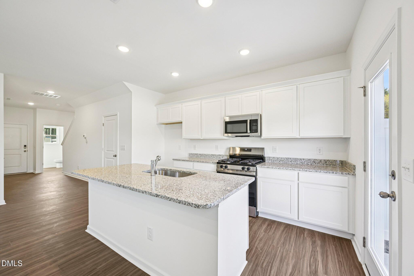
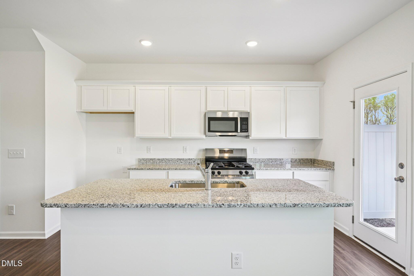
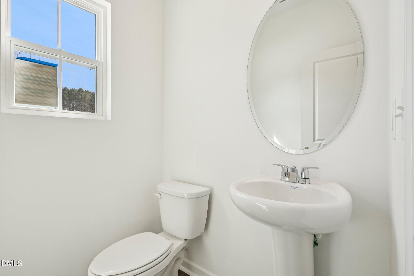
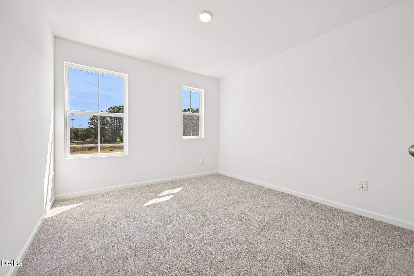
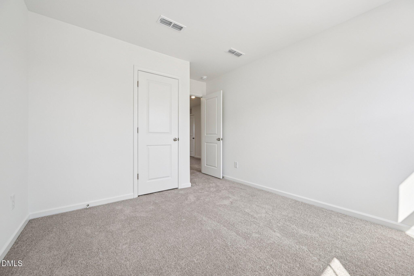
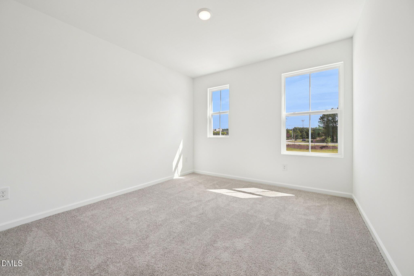
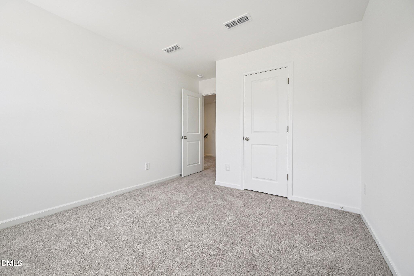
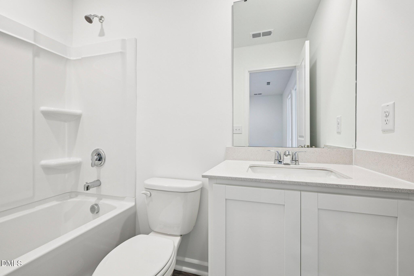
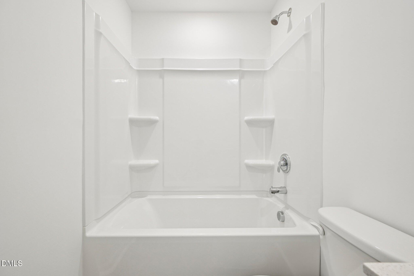
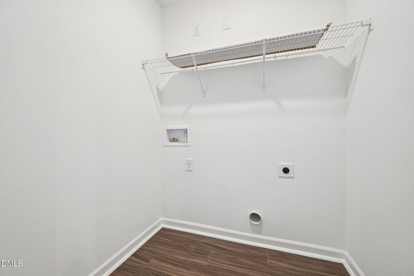
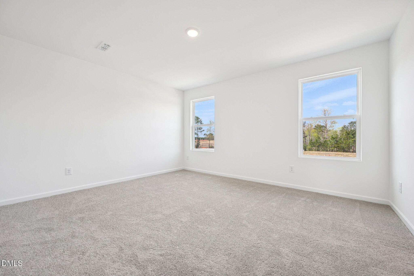
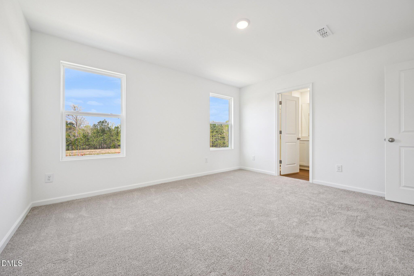
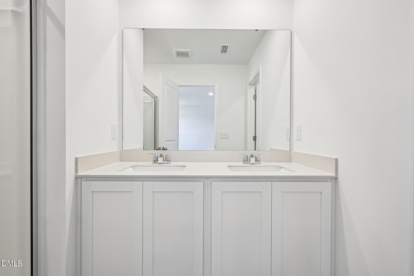
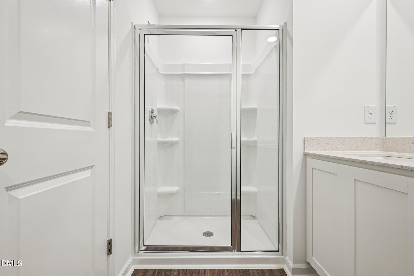
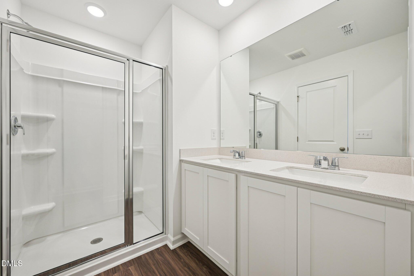
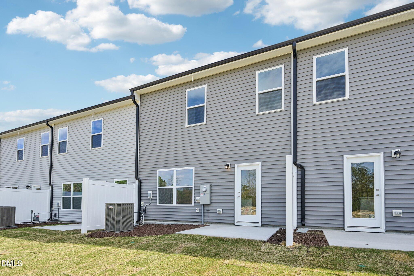
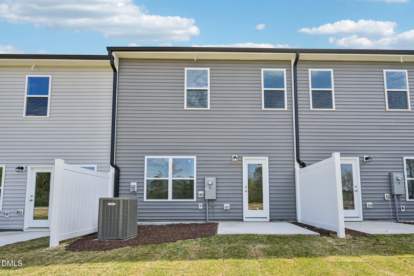
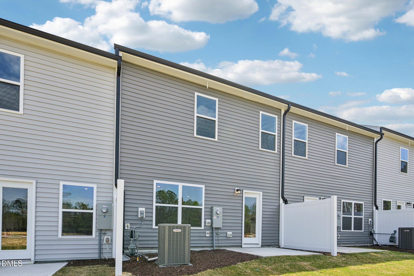
Discover a beautifully crafted, brand-new townhome featuring the thoughtfully designed Dogwood floor plan--offering 1,447 square feet of stylish, functional living space. This 3-bedroom, 2.5-bath home combines modern convenience with invitingcomfort, perfect for both everyday living and entertaining.Step into a bright and welcoming open entryway that leads into the mainliving level, where an open-concept layout seamlessly connects the family room, kitchen, and dining area. The spacious kitchen is the heart of the home, showcasing a large center island ideal for casual meals, gathering with friends, or meal prep. A designated area for a breakfast table adds charm and practicality to the space. Upstairs, a versatile loft provides an additional flexible livingarea--perfect for a home office, playroom, or cozy reading nook. The second floor also features three bedrooms, a full laundry room (not just a closet!), and two full bathrooms, offering comfort and privacy for everyone.

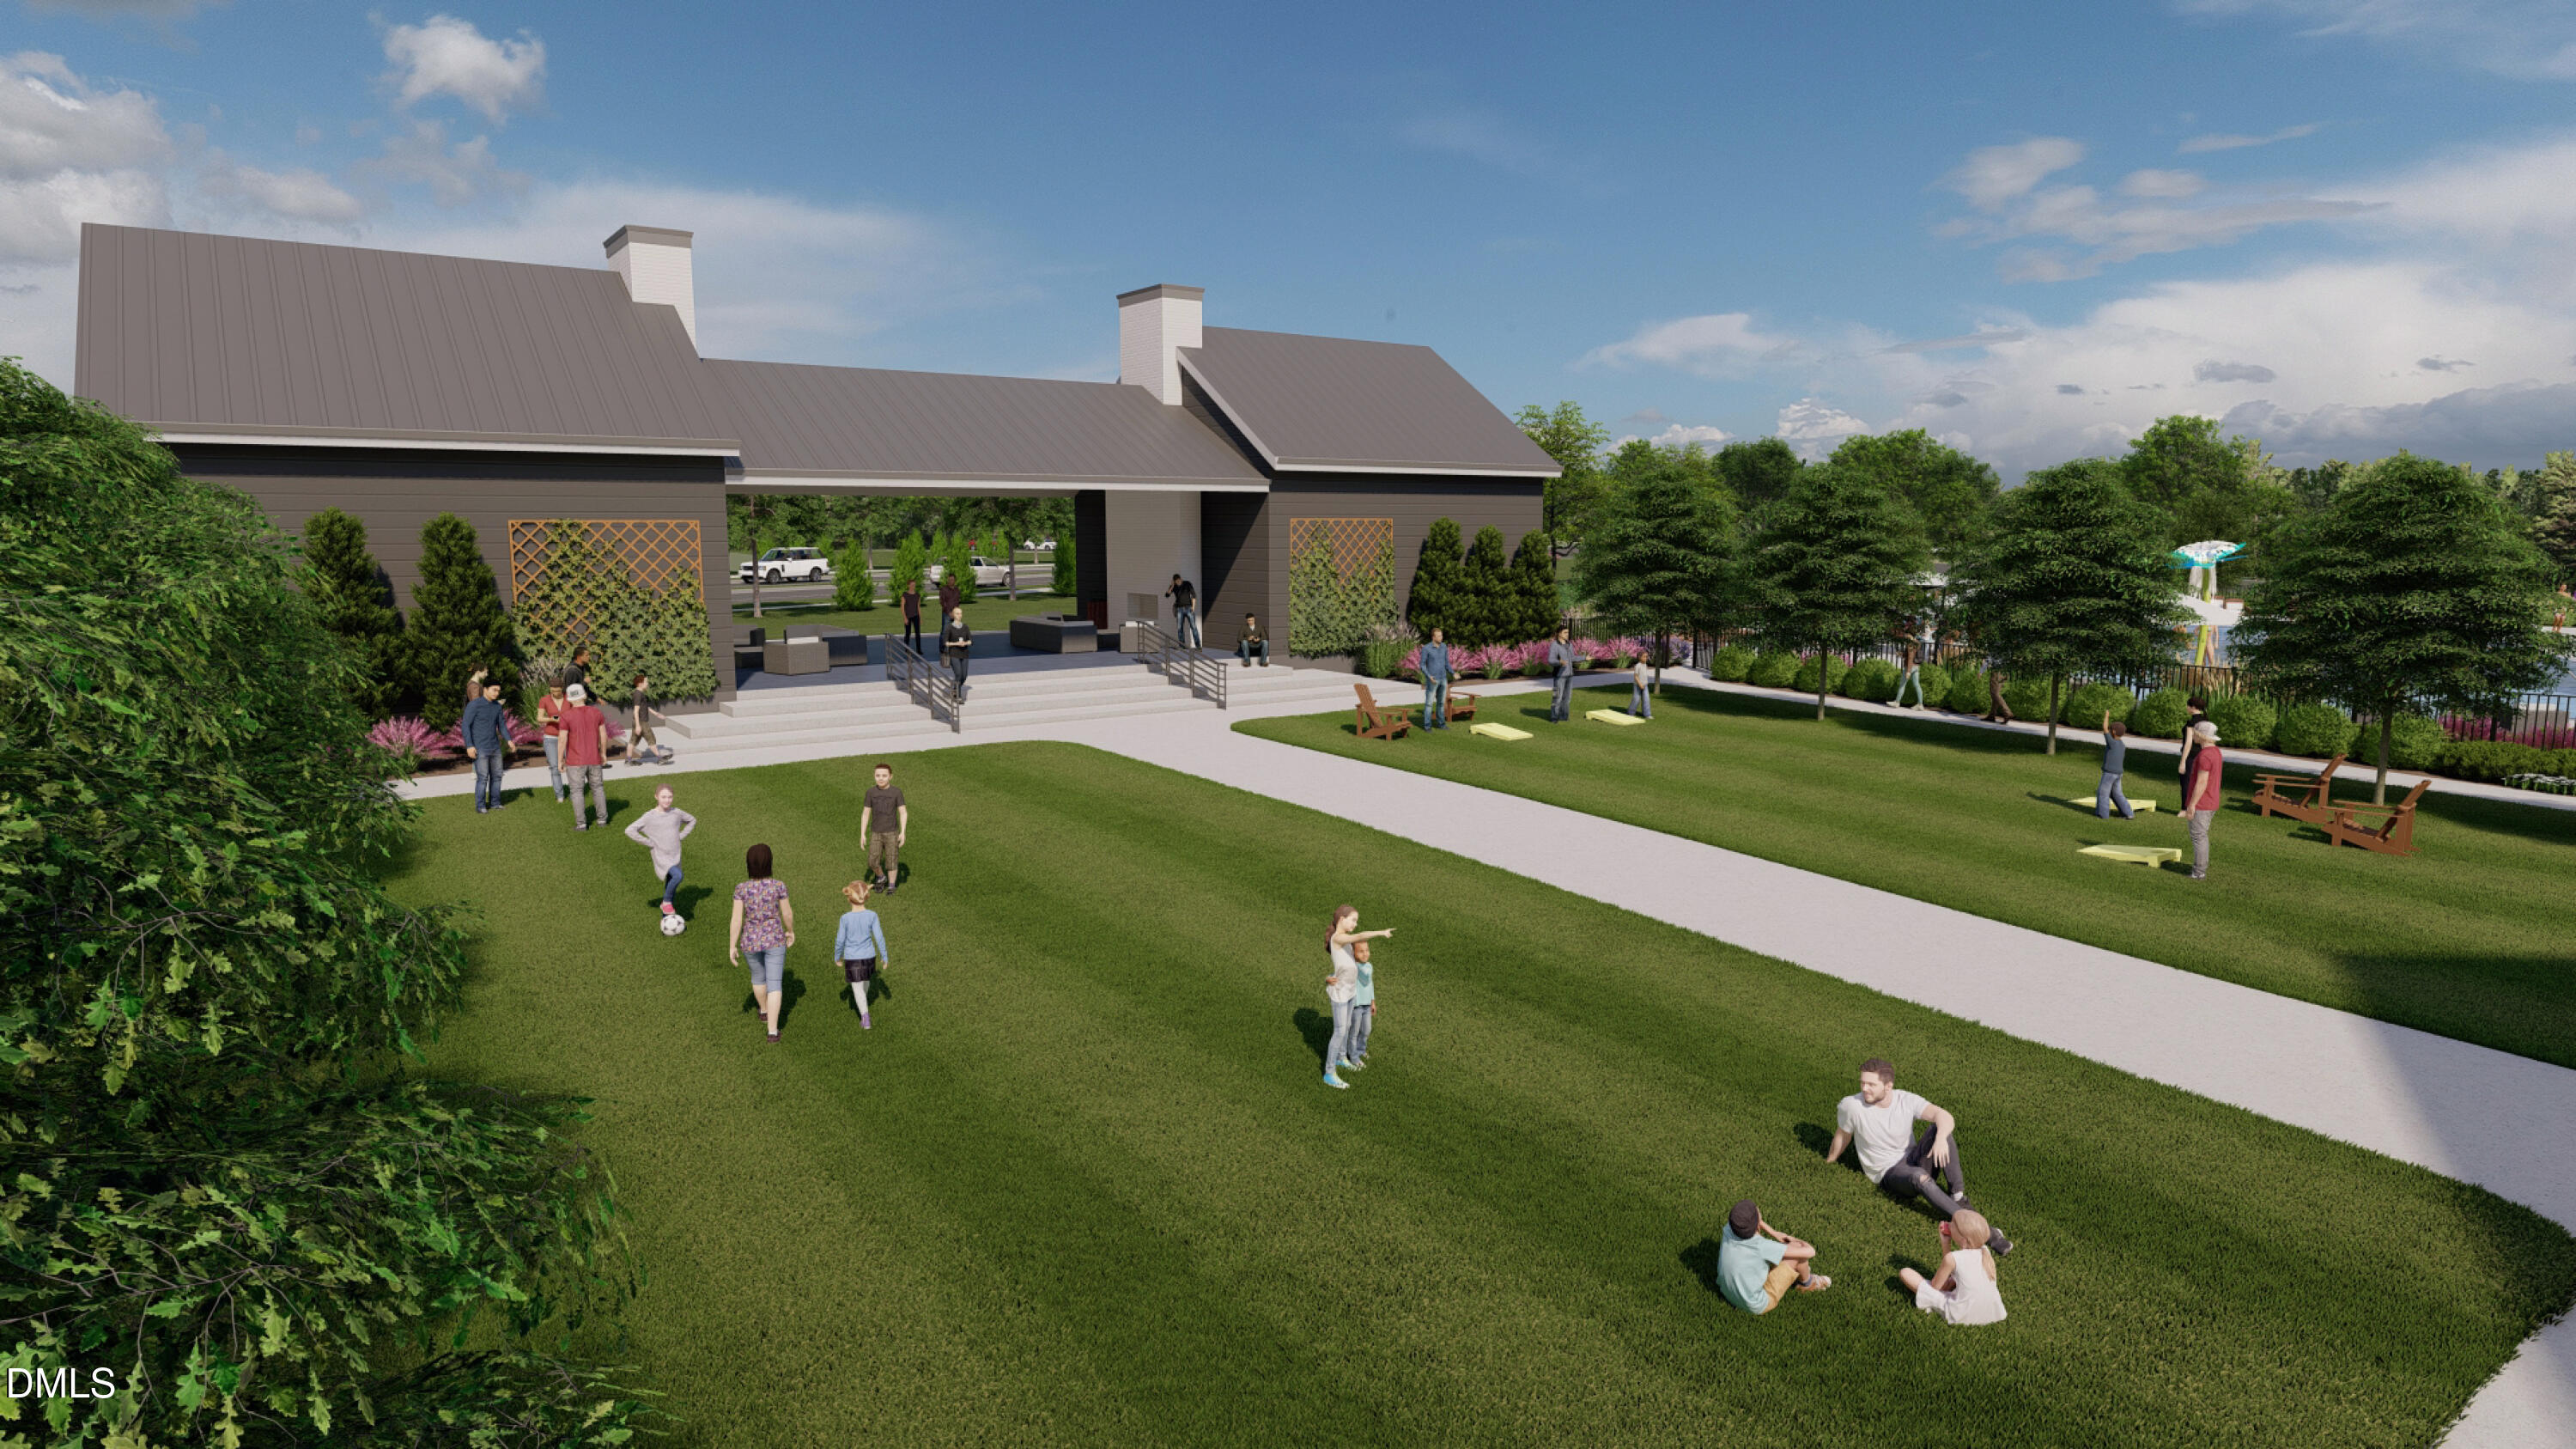
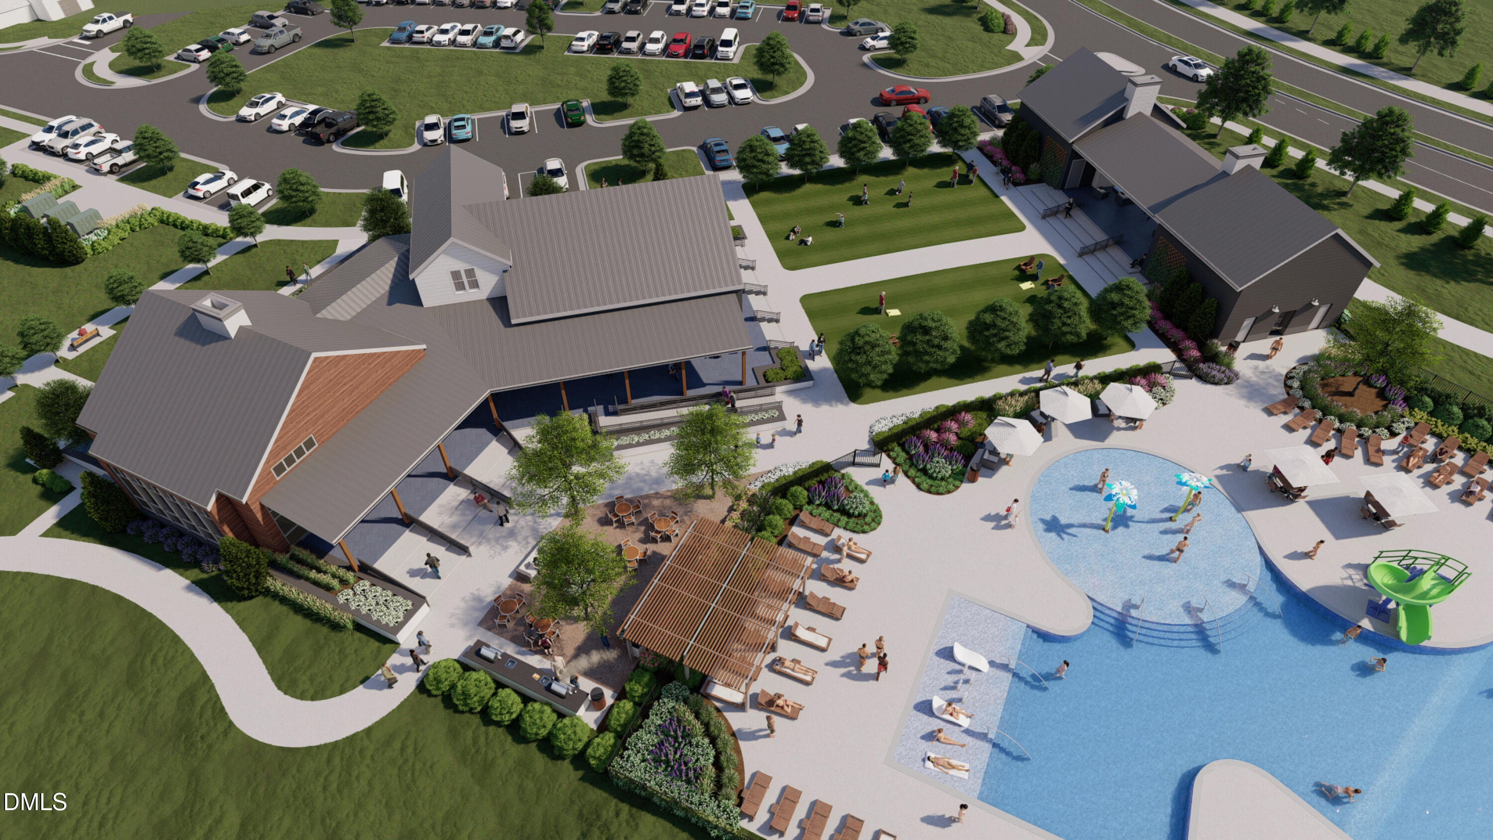
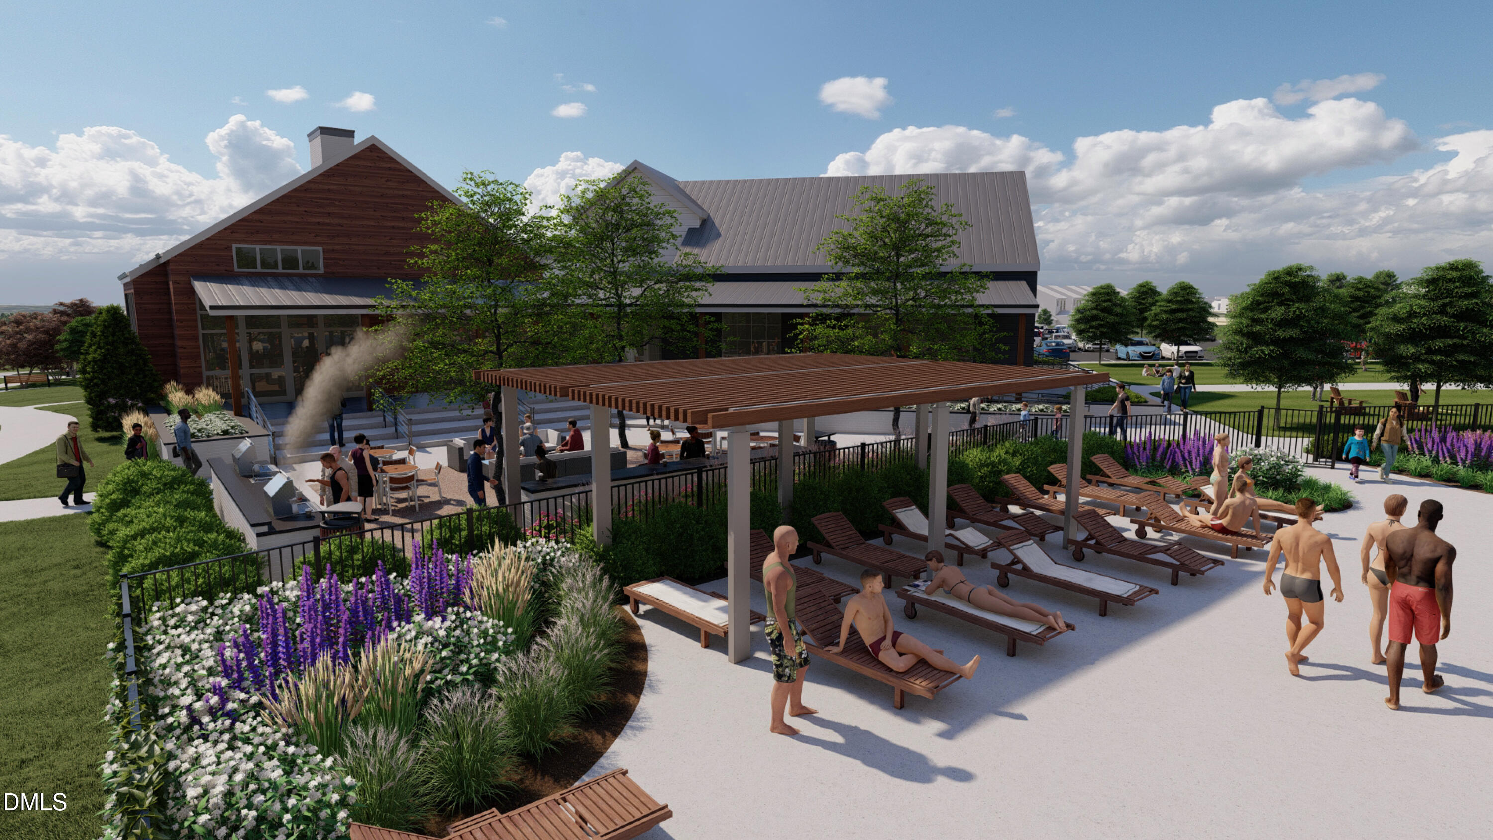
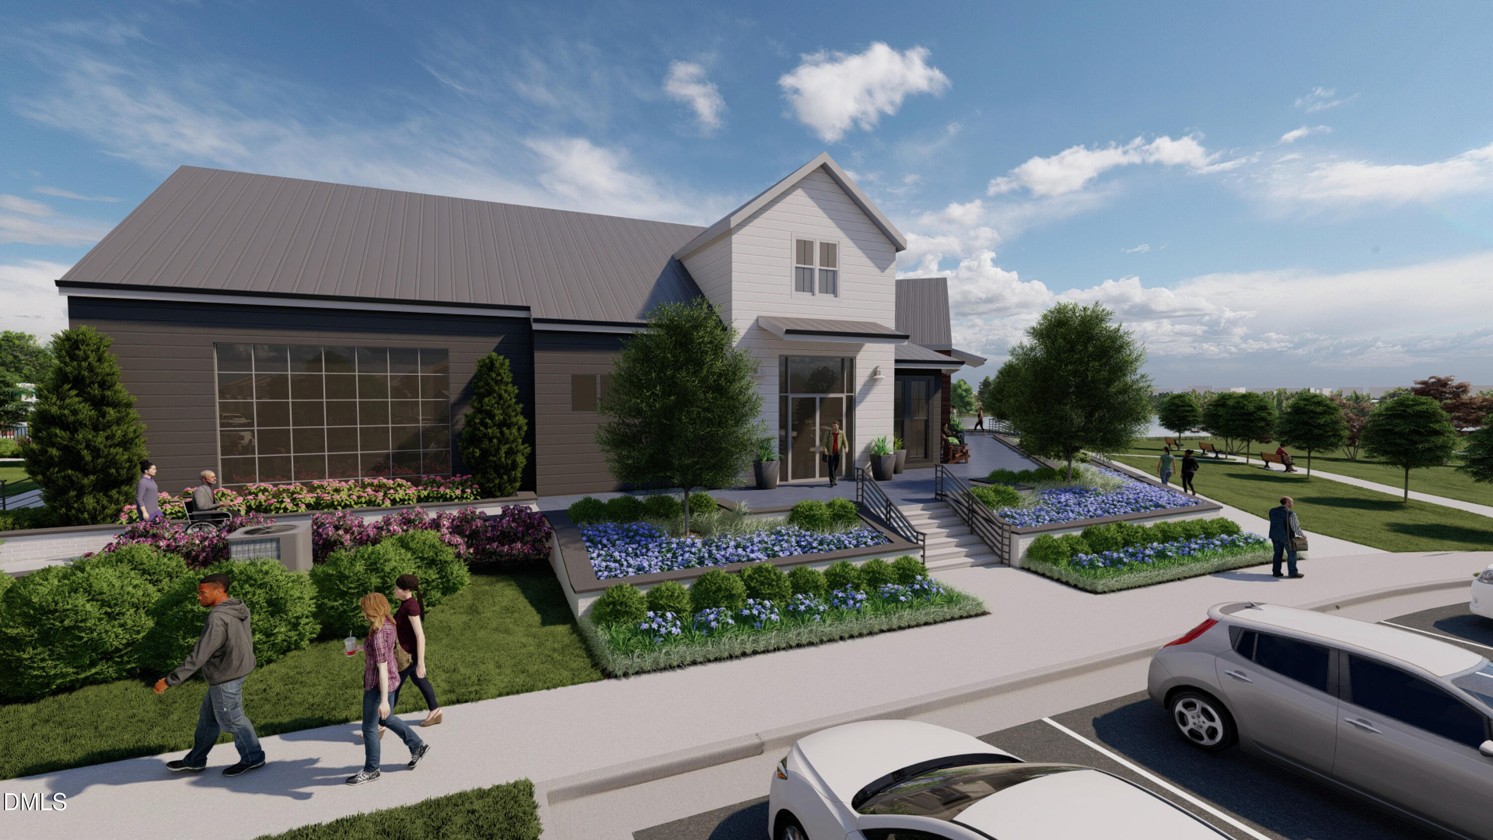
Located in a vibrant master-planned community, you'll also enjoy access to exceptional amenities including a swimming pool with slide, clubhouse, gym, over 3 miles of walking trails and abundant green spaces. Convenient access to US 401, Rolesville, Wake Forest and Knightdale, everything you need is just around the corner.

Don't miss your opportunity to own this beautifully designed townhome in a vibrant, master-plannedcommunity--schedule your tour today!

3
beds

3
baths

1,447 Sq.Ft. LIVING AREA

1,742.4 Sq.Ft. lot

Sheri Hagerty

Sheri Hagerty

Features & Amenities

Interior

  • total bedrooms3
  • Total bathrooms3
  • full bathrooms2
  • half bathroom1
  • Flooring Carpet, Vinyl
  • APPLIANCES Dishwasher, Gas Range, Microwave, Water Heater

Area & Lot

  • Status Sold
  • Date Sold July 2, 2026
  • Living Area1,447 Sq.Ft.
  • Total Area1,447 Sq.Ft.
  • Lot Area1,742.4 Sq.Ft.
  • MLS® ID10159480
  • TypeTownhouse
  • YEAR BUILT2026
  • Architecture StylesTraditional, Transitional
  • Elementary SchoolWake - Rolesville Elementary
  • Middle SchoolWake - Rolesville Middle School
  • High SchoolWake - Rolesville High School

Exterior

  • STORIES2
  • Garage Space1.0
  • water SourcePublic
  • roofShingle
  • HEAT TYPEElectric, Forced Air
  • AIR CONDITIONINGCentral Air, Electric
  • sewerPublic Sewer
  • SubstructureSlab
  • HOA AmenitiesMaintenance Grounds

Financial

  • Sales Price$286,000
  • HOA $132/mo

Area Map

Search for Homes Around Raleigh, NC

Work With Us

We pride ourselves in providing personalized solutions that bring our clients closer to their dream properties and enhance their long-term wealth.

Follow Us on Instagram