4938 Trek Lane
4938 Trek Lane
4938 Trek Lane
4938 Trek Lane
4938 Trek Lane
4938 Trek Lane
4938 Trek Lane
4938 Trek Lane
4938 Trek Lane
4938 Trek Lane
4938 Trek Lane
4938 Trek Lane
4938 Trek Lane
4938 Trek Lane
4938 Trek Lane
4938 Trek Lane
4938 Trek Lane
4938 Trek Lane
4938 Trek Lane
4938 Trek Lane
4938 Trek Lane
4938 Trek Lane
4938 Trek Lane
4938 Trek Lane
4938 Trek Lane
4938 Trek Lane
4938 Trek Lane
4938 Trek Lane
4938 Trek Lane
4938 Trek Lane
4938 Trek Lane
SEE ALL PHOTOS
4938 Trek Lane
4938 Trek Lane
4938 Trek Lane
4938 Trek Lane
4938 Trek Lane
4938 Trek Lane
4938 Trek Lane
4938 Trek Lane
4938 Trek Lane
4938 Trek Lane
4938 Trek Lane
4938 Trek Lane
4938 Trek Lane
4938 Trek Lane
4938 Trek Lane
4938 Trek Lane
4938 Trek Lane
4938 Trek Lane
4938 Trek Lane
4938 Trek Lane
4938 Trek Lane
4938 Trek Lane
4938 Trek Lane
4938 Trek Lane
4938 Trek Lane
4938 Trek Lane
4938 Trek Lane
4938 Trek Lane
4938 Trek Lane
4938 Trek Lane
4938 Trek Lane
Listing courtesy of LPT Realty LLC
Sold

4938 Trek Lane

4938 Trek Lane, Raleigh, NC 27606

$527,000
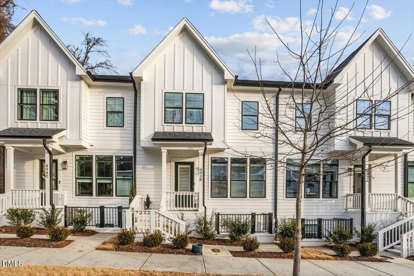
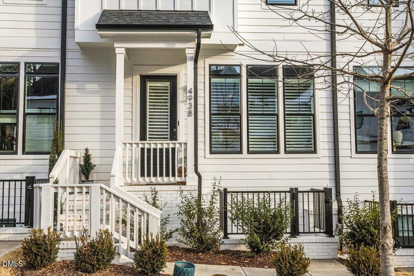
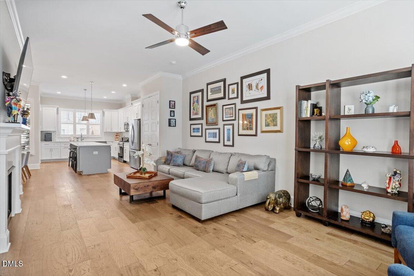
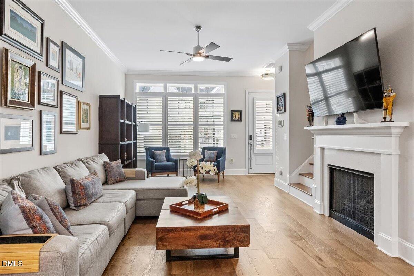
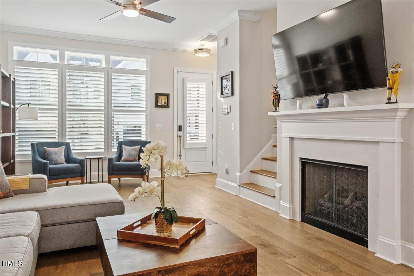
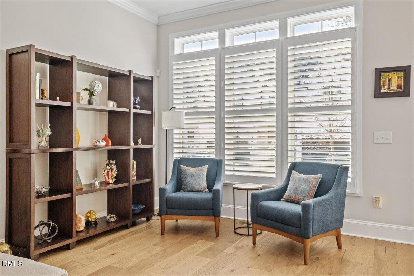
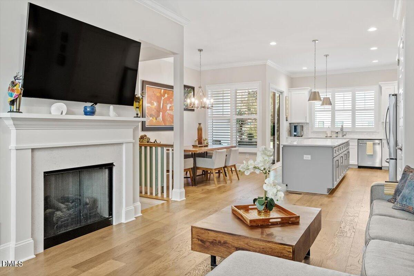
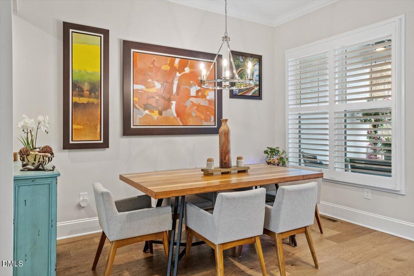
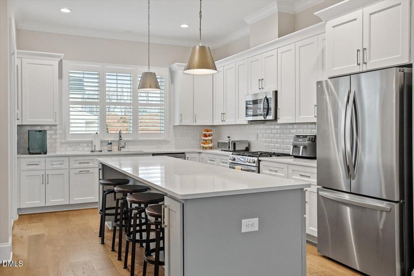
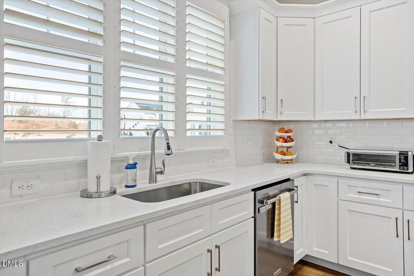
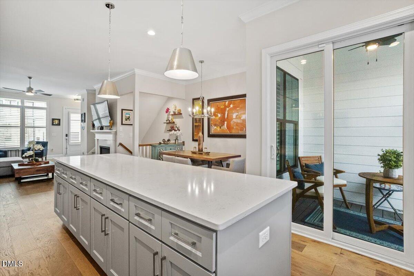
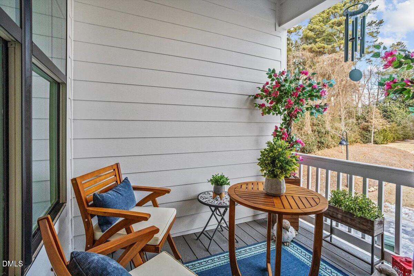
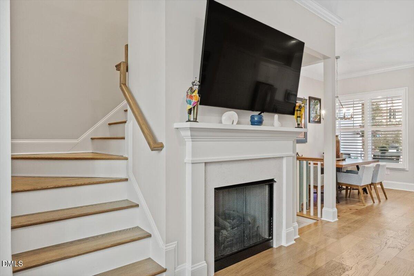
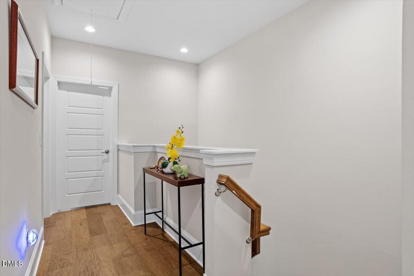
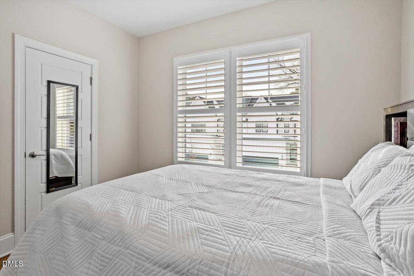
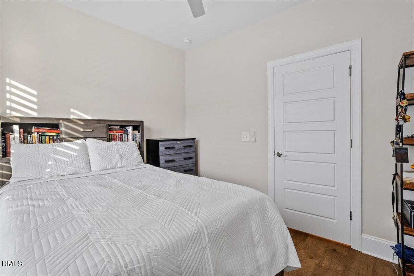
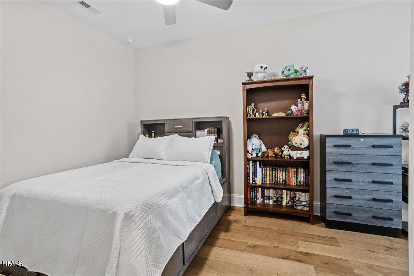
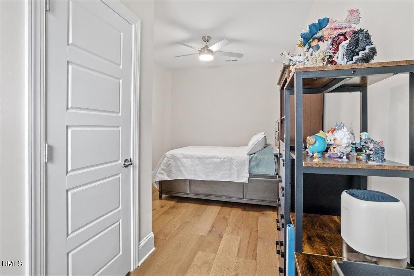
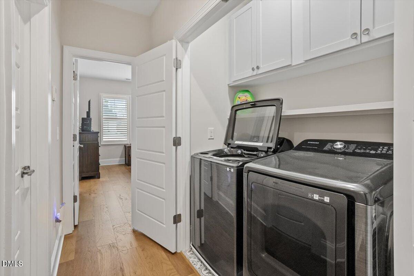
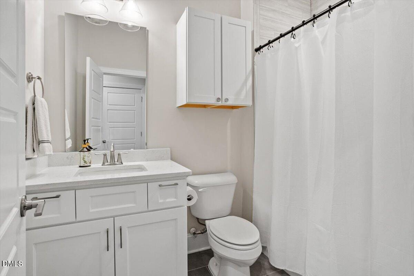
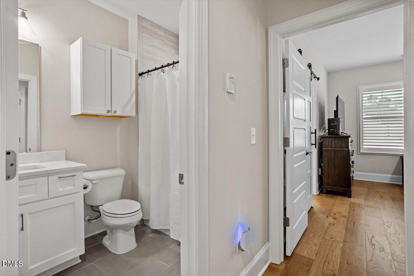
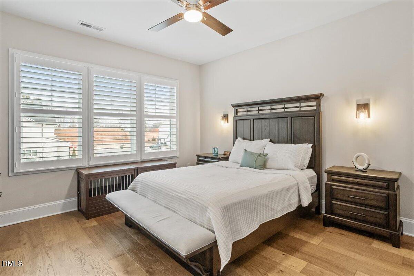
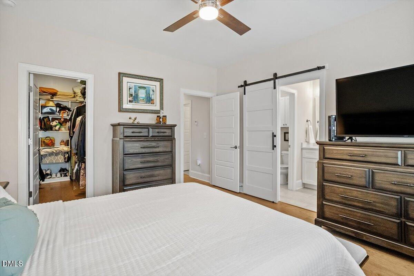
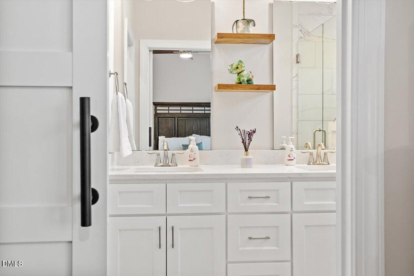
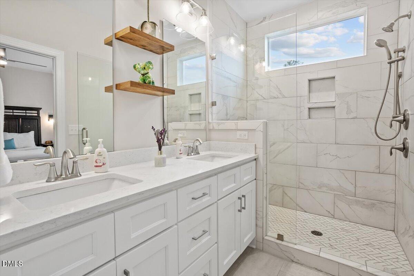
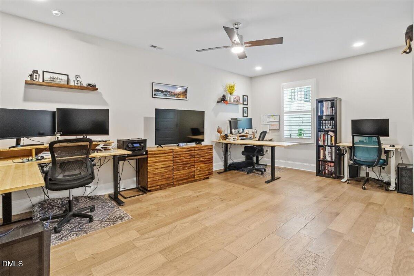
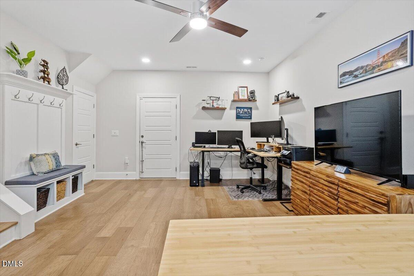
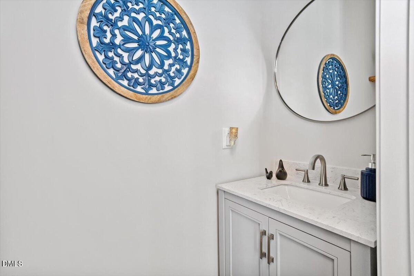
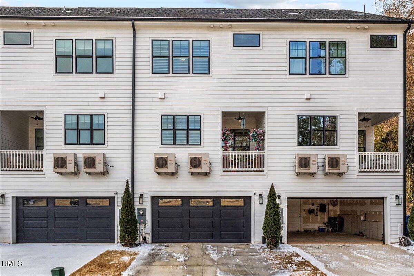
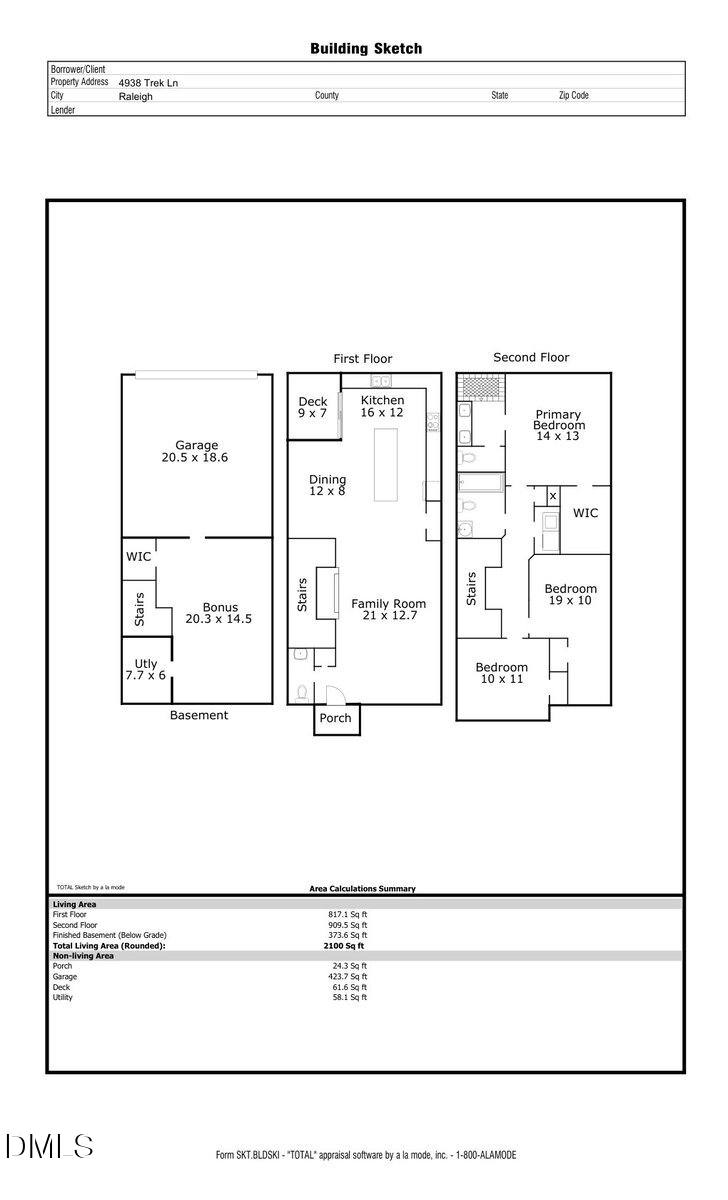
Pristine and like-new 3-story townhome in a highly sought after location offering low-maintenance living just minutes from NCSU and downtown Raleigh--only 10 minutes to Lake Johnson Park and the Village District, 12 minutes to Midtown, and 15 minutes to RDU International Airport. Enjoy easy living with the HOA maintaining landscaping and exterior, plus mailbox kiosk just steps away. This thoughtfully upgraded home features no carpet anywhere--sellers invested $10,000 at purchase for hardwoods throughout, including hardwood tread stairs. The rear-entry 2-car garage includes a parking pad accommodating two additional vehicles (4 total spaces), a Tesla electric car charger, finished/painted interior, and added wood shelving for storage. Inside, extensive upgrades include plantation shutters throughout, added cabinetry in all bathrooms and the laundry room, wood shelving in the pantry and storage closets, an upgraded tankless hot water heater, a stylish barn door at the primary bath entry, a glass-enclosed primary shower, and a vanity upgrade in the main-level half bath. With modern finishes, smart improvements, and exceptional convenience, this townhome offers the perfect blend of comfort, efficiency, and location.

3
beds

3
baths

2,100 Sq.Ft. LIVING AREA

1,742.4 Sq.Ft. lot

Sheri Hagerty

Sheri Hagerty

Features & Amenities

Interior

  • total bedrooms3
  • Total bathrooms3
  • full bathrooms2
  • half bathroom1
  • Laundry room In Hall, Laundry Room
  • Flooring Ceramic Tile, Hardwood
  • APPLIANCES Dishwasher, Disposal, Dryer, Electric Water Heater, Gas Oven, Gas Range, Ice Maker, Microwave, Refrigerator, Self Cleaning Oven, Stainless Steel Appliance(s), Washer
  • other interior Features Bathtub/Shower Combination, Built-in Features, Ceiling Fan(s), Crown Molding, Double Vanity, Eat-in Kitchen, High Speed Internet, Kitchen Island, Open Floorplan, Pantry, Quartz Counters, Recessed Lighting, Separate Shower, Smooth Ceilings, Storage, Walk-In Closet(s), Walk-In Shower

Area & Lot

  • Status Sold
  • Date Sold June 15, 2026
  • Living Area2,100 Sq.Ft.
  • Total Area2,100 Sq.Ft.
  • Lot Area1,742.4 Sq.Ft.
  • MLS® ID10146359
  • TypeTownhouse
  • YEAR BUILT2023
  • NeighborhoodRaleigh
  • Architecture StylesFarmhouse
  • View DescriptionNeighborhood
  • Elementary SchoolWake - Reedy Creek Elementary
  • Middle SchoolWake - Reedy Creek Middle
  • High SchoolWake - Athens Drive High

Exterior

  • STORIES2
  • Garage Space2.0
  • water SourcePublic
  • utilitiesElectricity Connected, Natural Gas Connected, Septic Connected, Water Connected
  • roofShingle
  • lot featuresLandscaped
  • parkingElectric Vehicle Charging Station(s), Garage, Garage Faces Rear
  • HEAT TYPEHeat Pump
  • AIR CONDITIONINGCentral Air, Electric
  • sewerPublic Sewer
  • SubstructureBrick/Mortar
  • HOA AmenitiesInsurance, Maintenance Grounds, Maintenance Structure, Road Maintenance, Storm Water Maintenance
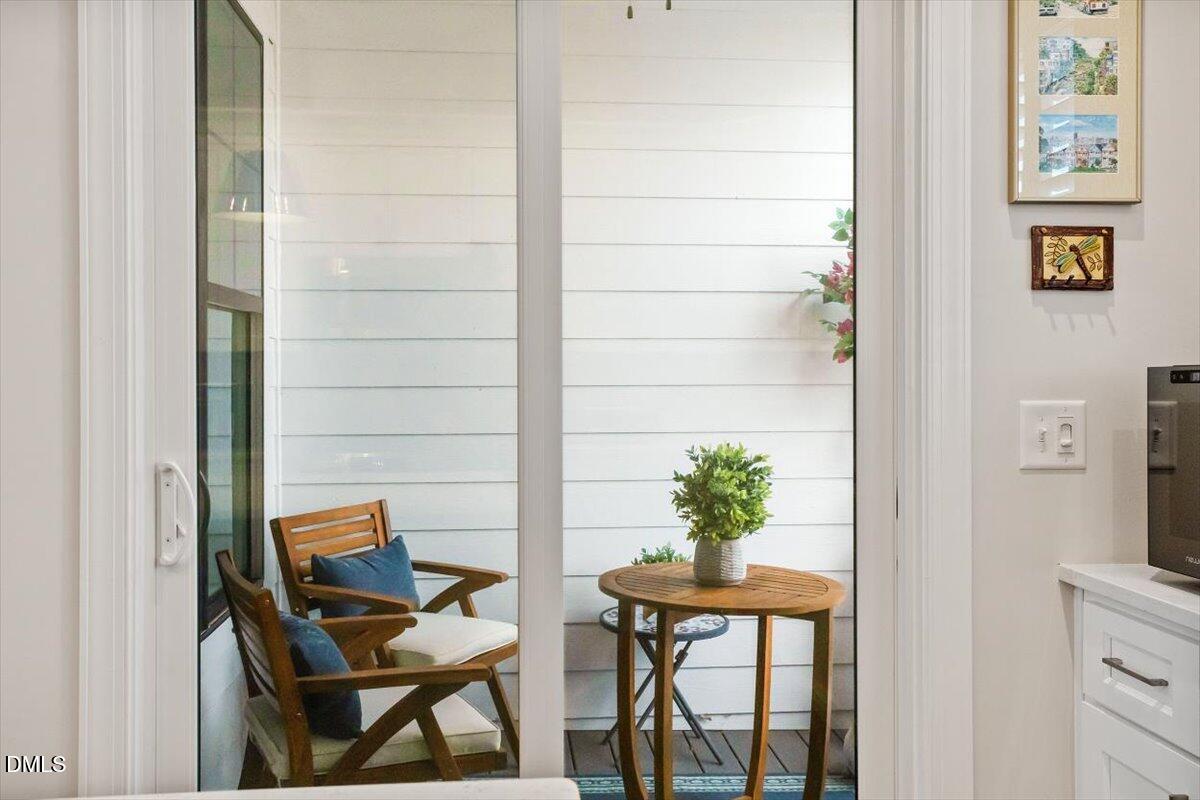
  • other exterior FeaturesBalcony, Rain Gutters

Financial

  • Sales Price$527,000
  • Real Estate Tax $4,126/yr
  • HOA $154/mo
  • Zoning R-10

Area Map

Raleigh

An up-and-coming hub for high-tech professionals.

Explore

Search for Homes Around Raleigh, NC

Work With Us

We pride ourselves in providing personalized solutions that bring our clients closer to their dream properties and enhance their long-term wealth.

Follow Us on Instagram