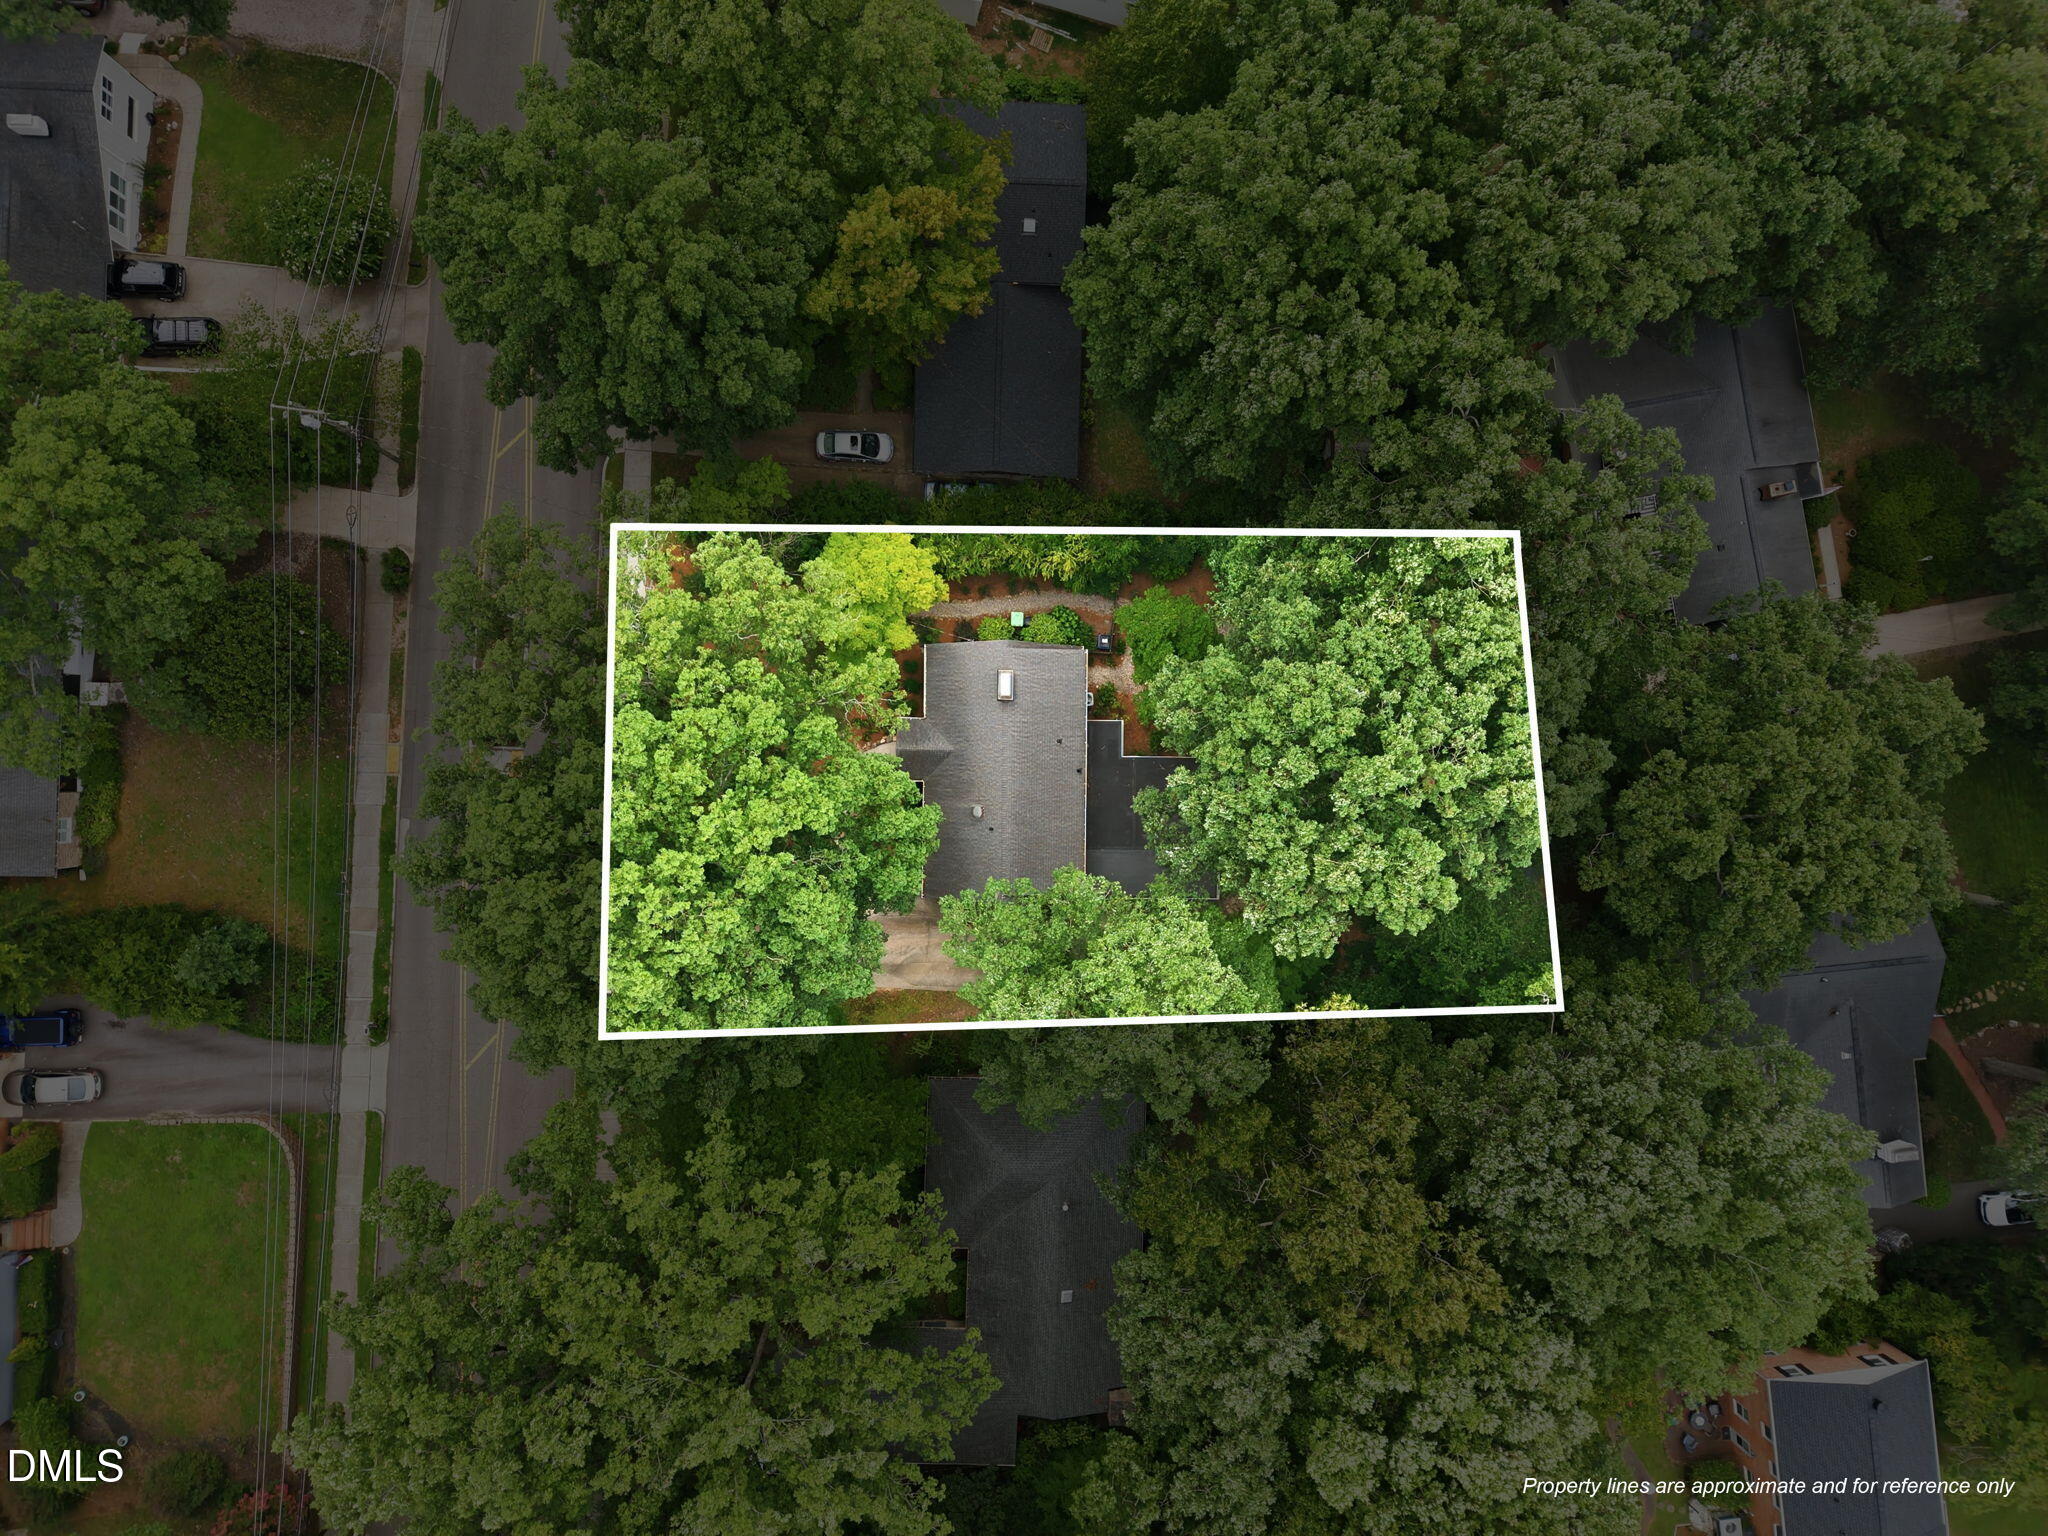
740 Currituck Drive
740 Currituck Drive
740 Currituck Drive
740 Currituck Drive
740 Currituck Drive
740 Currituck Drive
740 Currituck Drive
740 Currituck Drive
740 Currituck Drive
740 Currituck Drive
740 Currituck Drive
740 Currituck Drive
740 Currituck Drive
740 Currituck Drive
740 Currituck Drive
740 Currituck Drive
740 Currituck Drive
740 Currituck Drive
740 Currituck Drive
740 Currituck Drive
740 Currituck Drive
740 Currituck Drive
740 Currituck Drive
740 Currituck Drive
740 Currituck Drive
740 Currituck Drive
740 Currituck Drive
740 Currituck Drive
740 Currituck Drive
740 Currituck Drive
740 Currituck Drive
740 Currituck Drive
740 Currituck Drive
740 Currituck Drive
740 Currituck Drive
740 Currituck Drive
740 Currituck Drive
740 Currituck Drive
740 Currituck Drive
740 Currituck Drive
740 Currituck Drive
SEE ALL PHOTOS
740 Currituck Drive
740 Currituck Drive
740 Currituck Drive
740 Currituck Drive
740 Currituck Drive
740 Currituck Drive
740 Currituck Drive
740 Currituck Drive
740 Currituck Drive
740 Currituck Drive
740 Currituck Drive
740 Currituck Drive
740 Currituck Drive
740 Currituck Drive
740 Currituck Drive
740 Currituck Drive
740 Currituck Drive
740 Currituck Drive
740 Currituck Drive
740 Currituck Drive
740 Currituck Drive
740 Currituck Drive
740 Currituck Drive
740 Currituck Drive
740 Currituck Drive
740 Currituck Drive
740 Currituck Drive
740 Currituck Drive
740 Currituck Drive
740 Currituck Drive
740 Currituck Drive
740 Currituck Drive
740 Currituck Drive
740 Currituck Drive
740 Currituck Drive
740 Currituck Drive
740 Currituck Drive
740 Currituck Drive
740 Currituck Drive
740 Currituck Drive
740 Currituck Drive
Listing courtesy of Keller Williams Realty
Sold

740 Currituck Drive

740 Currituck Drive, Raleigh, NC 27609

$870,000
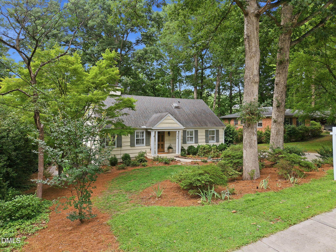
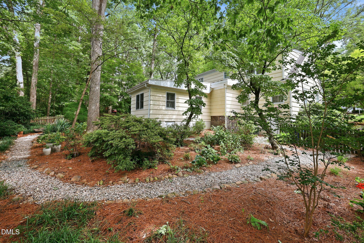
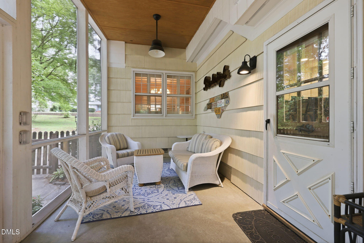
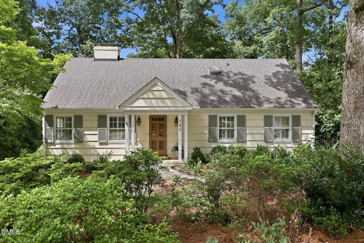
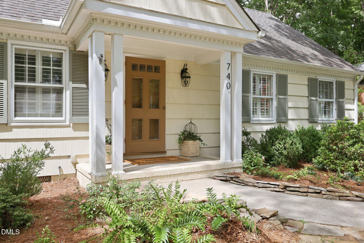
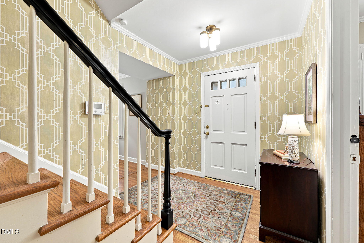
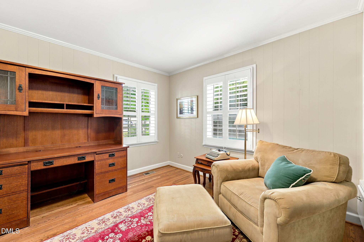
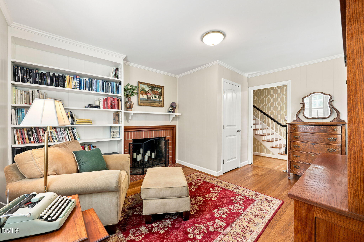
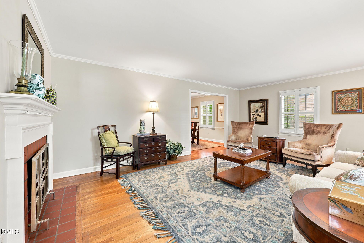
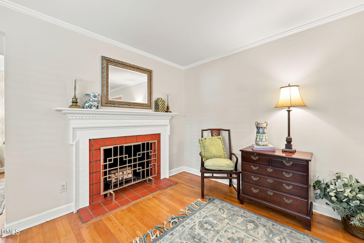
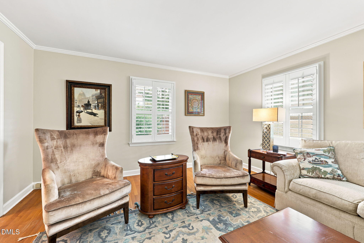
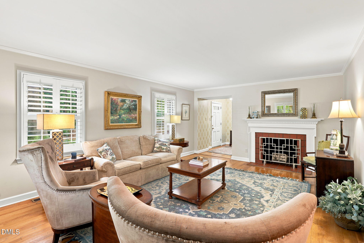
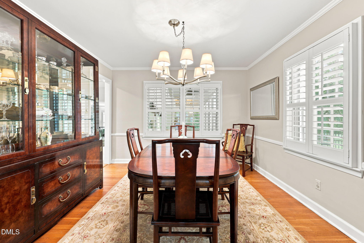
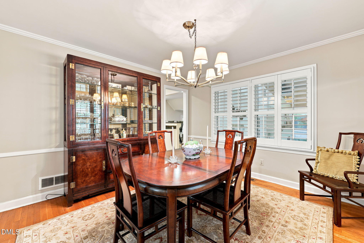
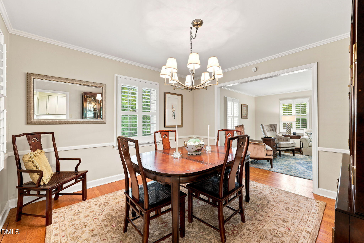
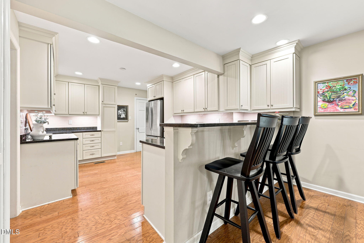
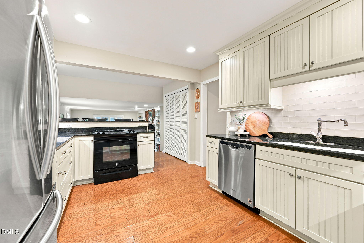
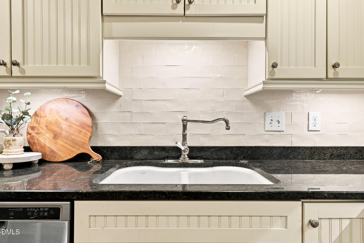
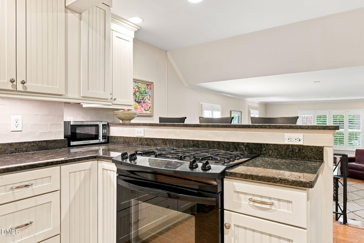
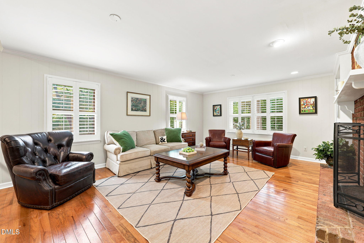
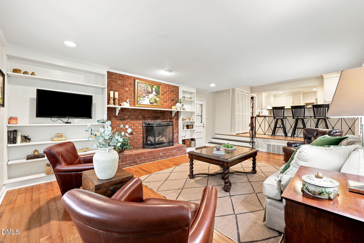
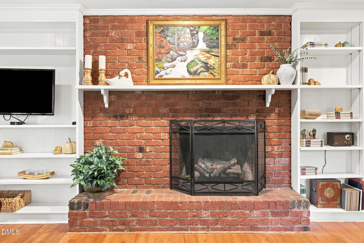
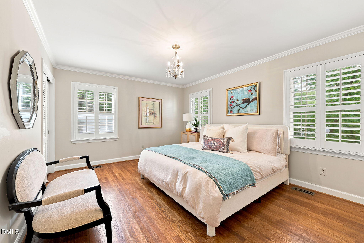
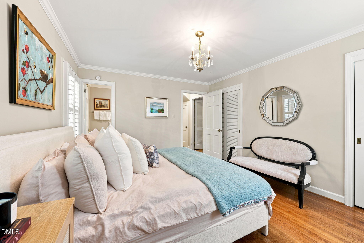
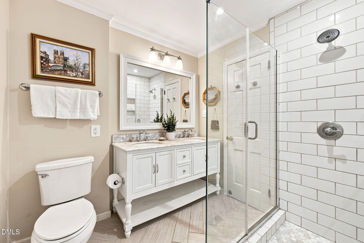
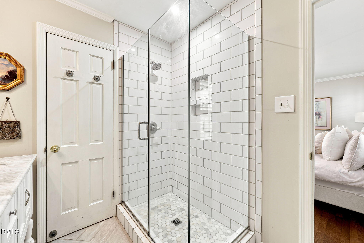
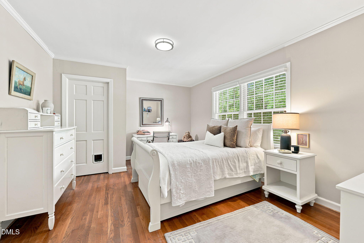
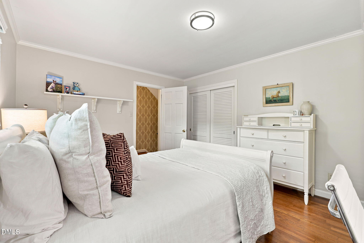
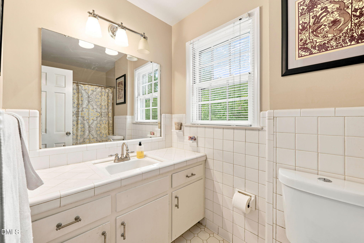
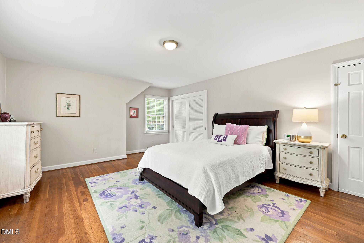
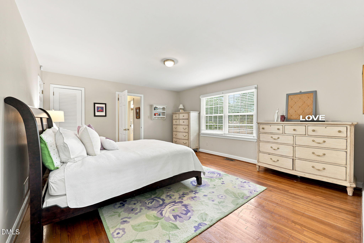
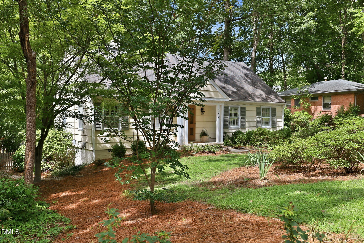
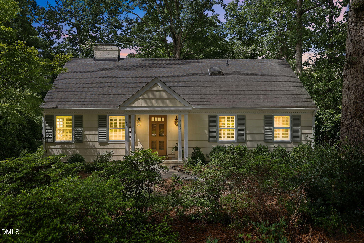
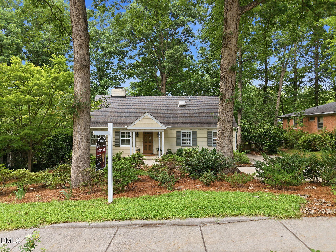
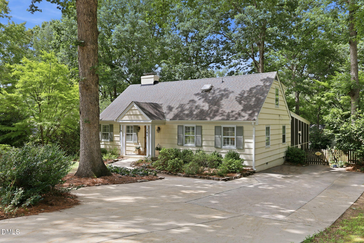
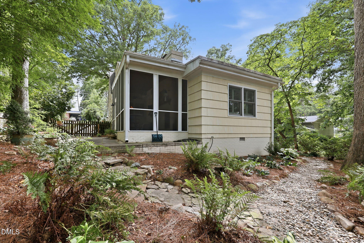
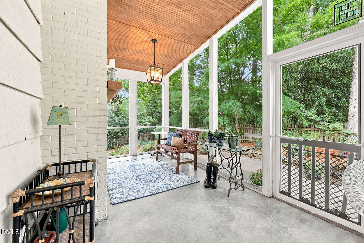
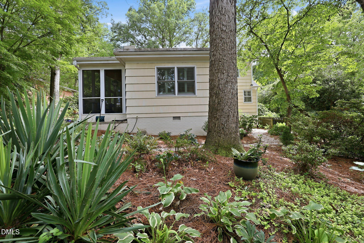
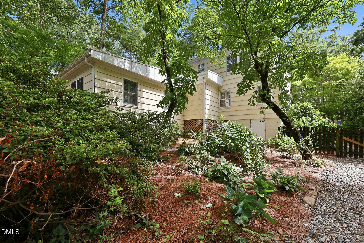
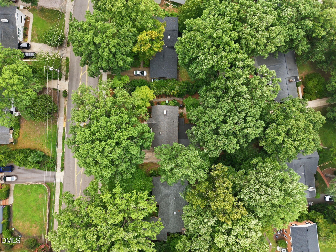
Welcome to 740 Currituck Drive, a charming Cape Cod-style home nestled in the desirable North Hills community of Raleigh's popular Midtown area--with no HOA! Offering 3 bedrooms, 2 bathrooms, versatile living spaces, and inviting indoor-outdoor features, this home combines timeless character with a layout designed for both everyday living and entertaining. Step inside to discover beautiful hardwood floors and a thoughtfully designed floor plan featuring a formal living room, separate dining room, dedicated home office, and a sunken family room. Multiple fireplaces add warmth and character throughout the home, including fireplaces in the living room and office, along with a dual-sided fireplace connecting the family room and screened porch--creating a cozy atmosphere that can be enjoyed indoors and out. The spacious kitchen is ready to serve as the heart of the home, featuring granite countertops, a tile backsplash, bar seating, and plenty of space for gathering. The adjacent dining room provides a dedicated setting for meals and entertaining, while the variety of living spaces offers flexibility for relaxing, working from home, or hosting guests. A first-floor primary bedroom adds convenience to the floor plan, and updated bathrooms complement the home's classic appeal. Upstairs, additional bedrooms provide comfortable and flexible spaces to suit a variety of needs. Outdoor living is a standout feature of this property. Unwind on the screened porch beside the fireplace, or step outside to enjoy the large, landscaped lot surrounded by mature trees. Stone pathways add character to the setting, while the fenced backyard offers additional space for outdoor activities, gardening, entertaining, or simply enjoying the shade and natural surroundings. Located in North Hills and convenient to Midtown Raleigh, this home offers easy access to an array of restaurants, shopping, entertainment, recreation, and major Raleigh destinations. With its distinctive Cape Cod architecture, four fireplaces, hardwood floors, dedicated office, multiple living areas, screened porch, spacious lot, and no HOA, 740 Currituck Drive offers a rare combination of character, flexibility, and location. Come experience the warmth, charm, and inviting spaces this North Hills home has to offer--and imagine making 740 Currituck Drive your next address!

3
beds

2
baths

2,442 Sq.Ft. LIVING AREA

0.3 Acres lot

Sheri Hagerty

Sheri Hagerty

Features & Amenities

Interior

  • total bedrooms3
  • Total bathrooms2
  • full bathrooms2
  • Laundry room Main Level
  • Flooring Wood
  • Fireplace Den, Family Room, Gas, Library, Living Room, Outside, Wood Burning
  • APPLIANCES Built-In Gas Oven, Built-In Gas Range, Dishwasher, Disposal, Down Draft, Dryer, Exhaust Fan, Gas Water Heater, Vented Exhaust Fan, Washer
  • other interior Features Chandelier, Crown Molding, Double Vanity, Dual Closets, Entrance Foyer, Granite Counters, Pantry, Smooth Ceilings, Storage, Walk-In Closet(s), Walk-In Shower, Water Closet

Area & Lot

  • Status Sold
  • Date Sold September 17, 2026
  • Living Area2,442 Sq.Ft.
  • Total Area2,442 Sq.Ft.
  • Lot Area0.3 Acres
  • MLS® ID10182130
  • TypeResidential
  • YEAR BUILT1960
  • NeighborhoodRaleigh
  • Architecture StylesCape Cod
  • Elementary SchoolWake - Brooks Elementary
  • Middle SchoolWake - Carroll Middle
  • High SchoolWake - Sanderson High

Exterior

  • STORIES2
  • water SourcePublic
  • utilitiesCable Connected, Electricity Connected, Natural Gas Connected, Sewer Connected, Water Connected
  • roofShingle
  • lot featuresBack Yard, Front Yard
  • parkingConcrete, Driveway
  • HEAT TYPECeiling, Natural Gas
  • AIR CONDITIONINGAttic Fan, Central Air, Gas
  • sewerPublic Sewer
  • SubstructureCrawlspace
  • other exterior FeaturesFenced Yard, Other

Financial

  • Sales Price$870,000
  • Zoning R-4
View Virtual Tour

Area Map

Raleigh

An up-and-coming hub for high-tech professionals.

Explore

Search for Homes Around Raleigh, NC

Work With Us

We pride ourselves in providing personalized solutions that bring our clients closer to their dream properties and enhance their long-term wealth.

Follow Us on Instagram